Sunday, 22 November, 2026 | 13:00 - 15:00
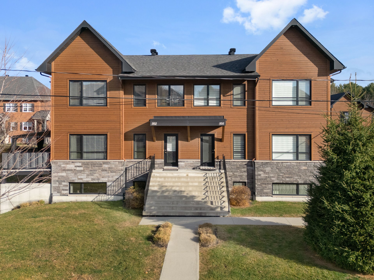
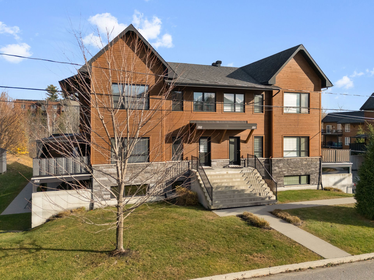
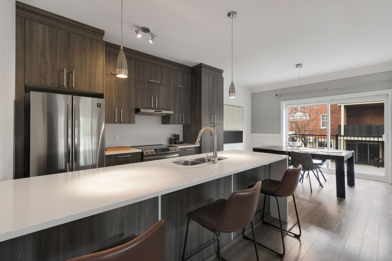
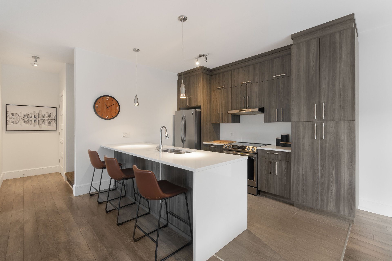
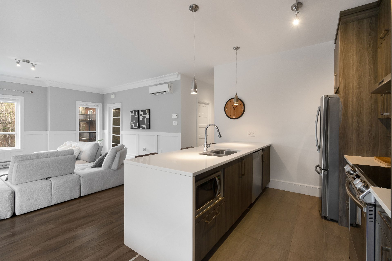
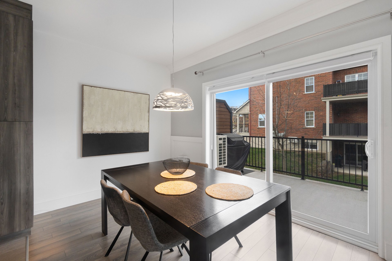
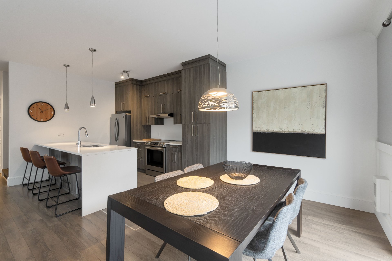
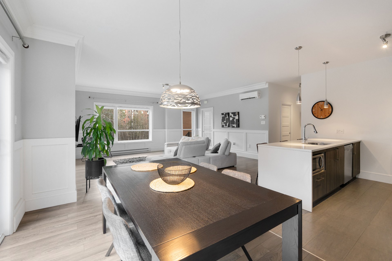
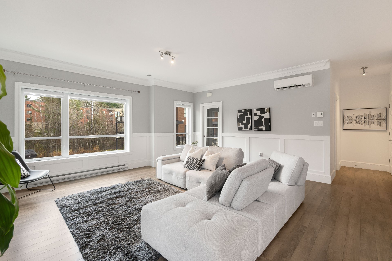
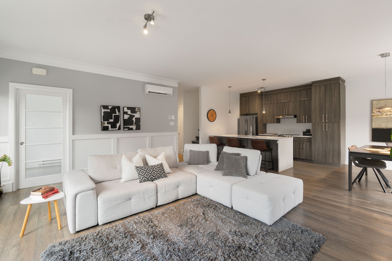
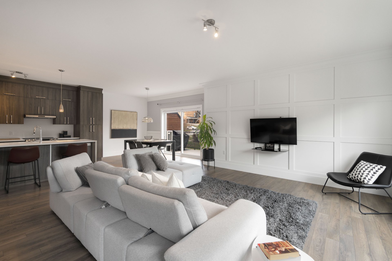
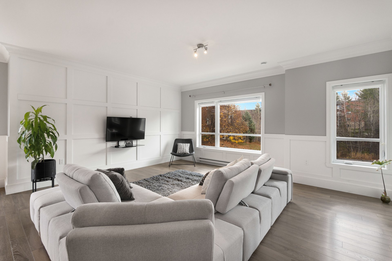
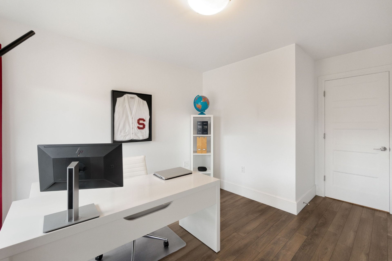
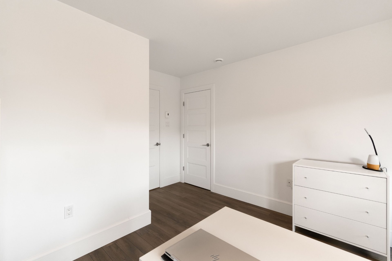
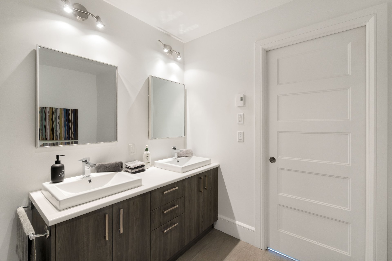
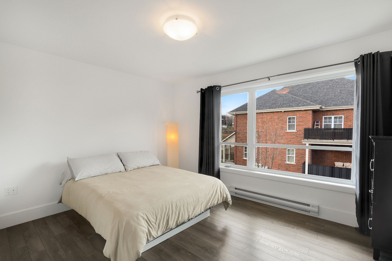
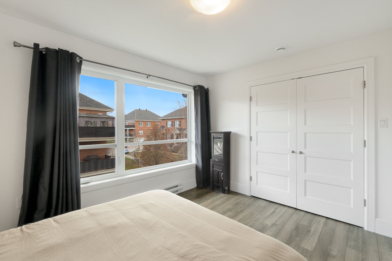
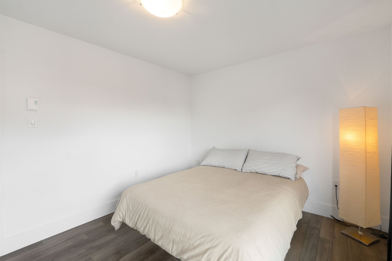
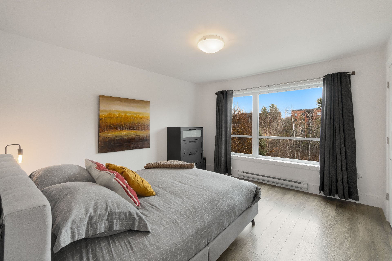
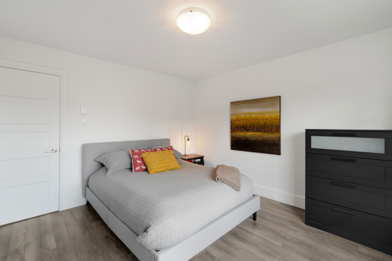
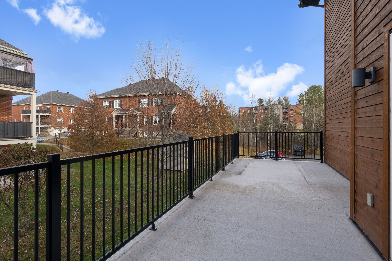
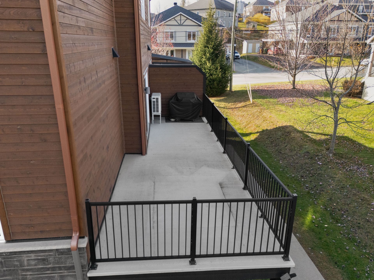
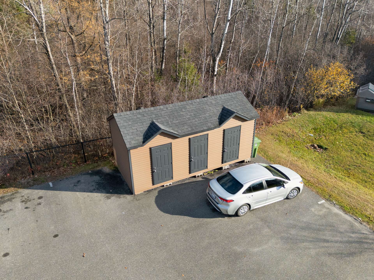
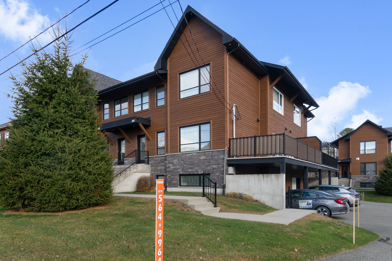
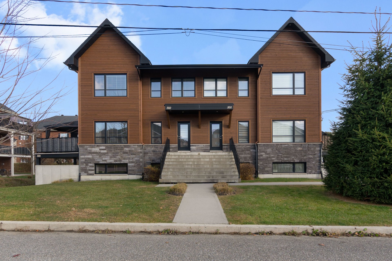
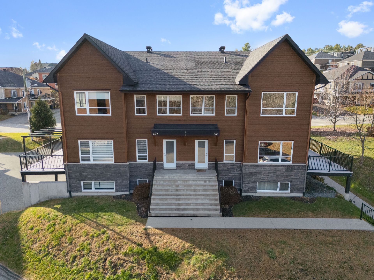
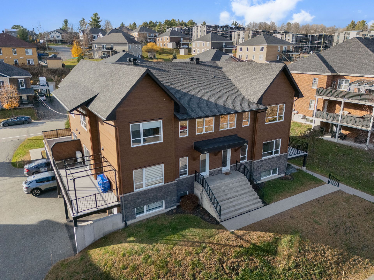
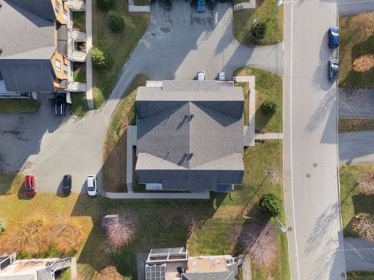
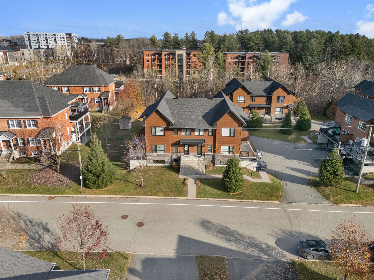
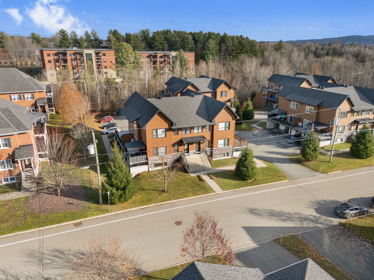
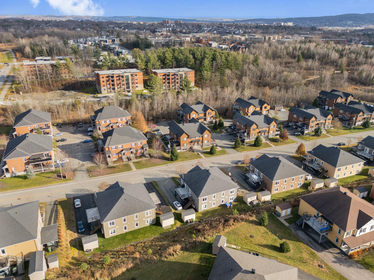
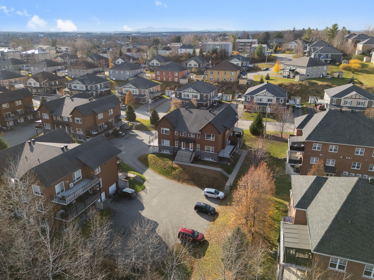
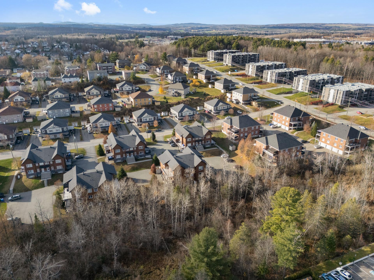
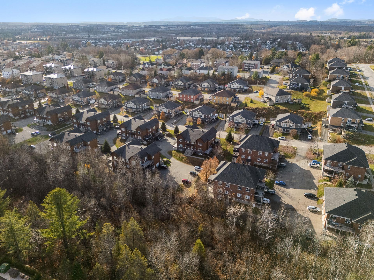
Discover 1100 Albert-Charpentier Street, a stunning, bright, two-story condo featuring three bedrooms, one bathroom, and a half-bath! Its modern finishes and inviting spaces are sure to charm you. Enjoy a spacious living room, a kitchen with a central island, and a dining room with patio doors. Outside, a large patio, storage space, and two parking spots await you. Ideally located near the Carrefour de l'Estrie, Costco, the CHUS, and local amenities, with quick access to the highway! OPEN HOUSE THIS SUNDAY, NOVEMBER 22, FROM 1 TO 3 PM.
Discover 1100 Albert-Charpentier Street, a stunning,
bright, two-story condo featuring three bedrooms, one
bathroom, and a half-bath! With its modern finishes,
inviting living spaces, and prime location, this property
combines comfort and functionality.
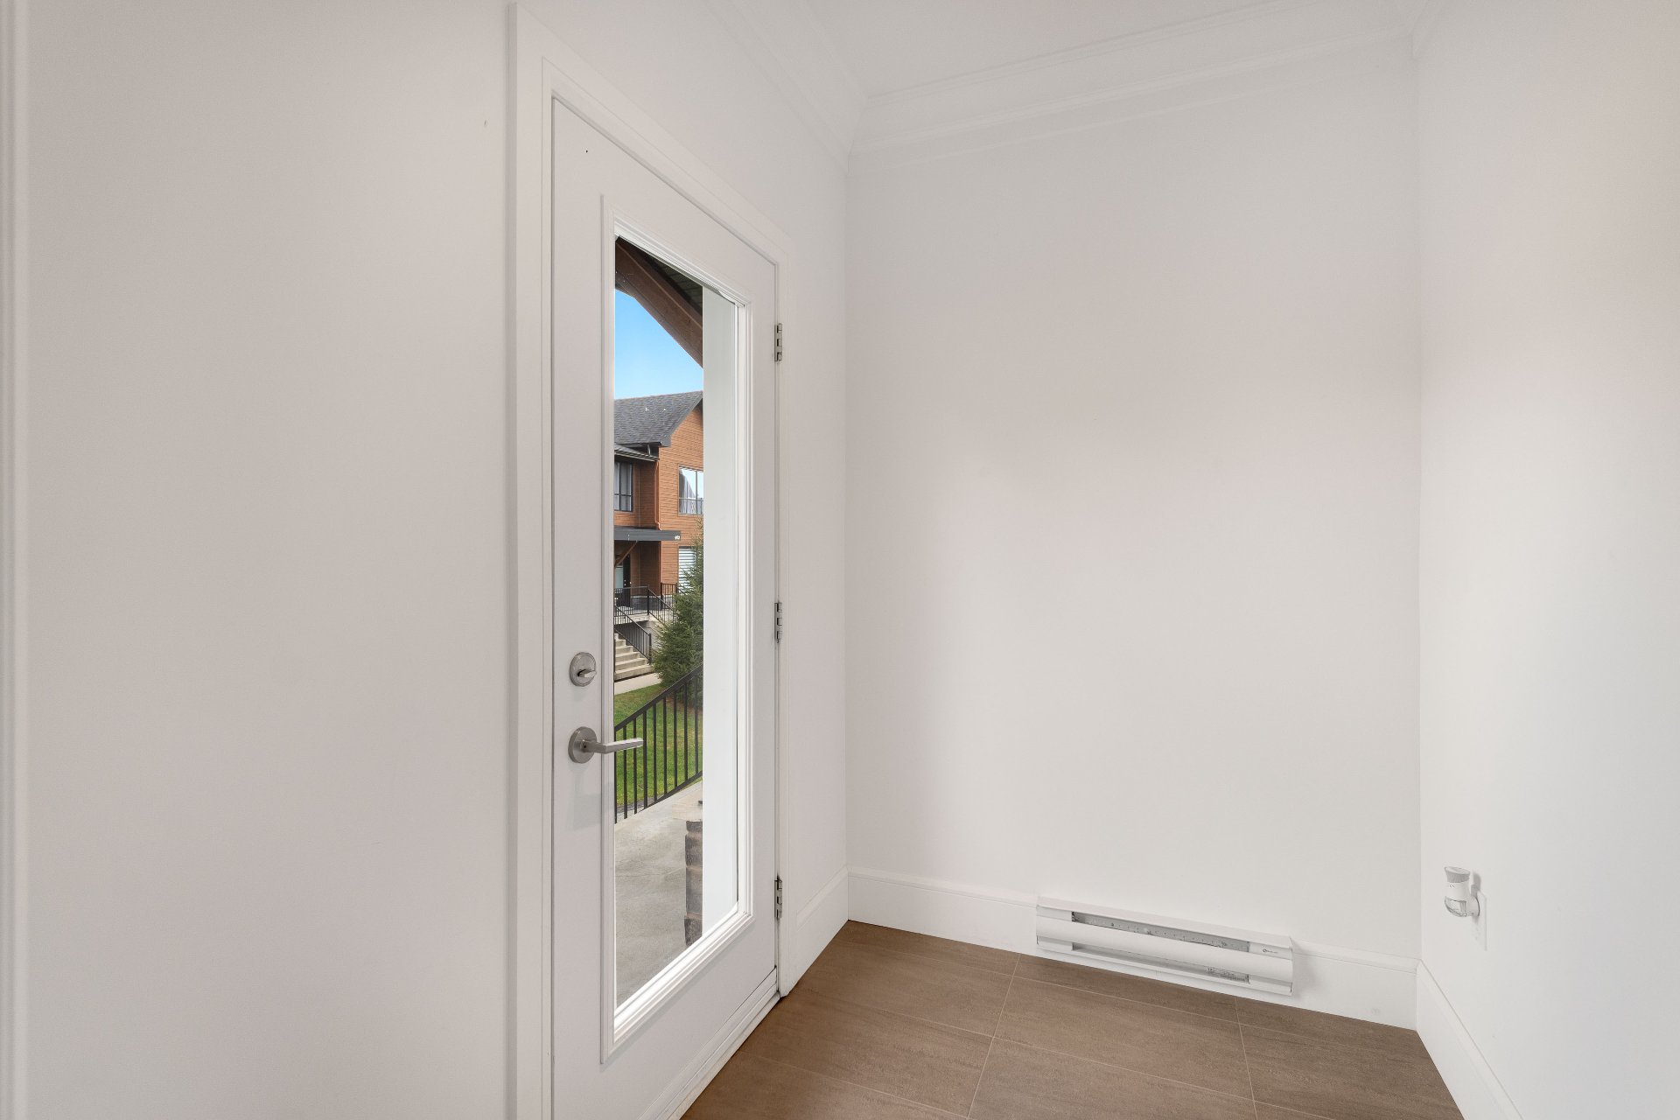
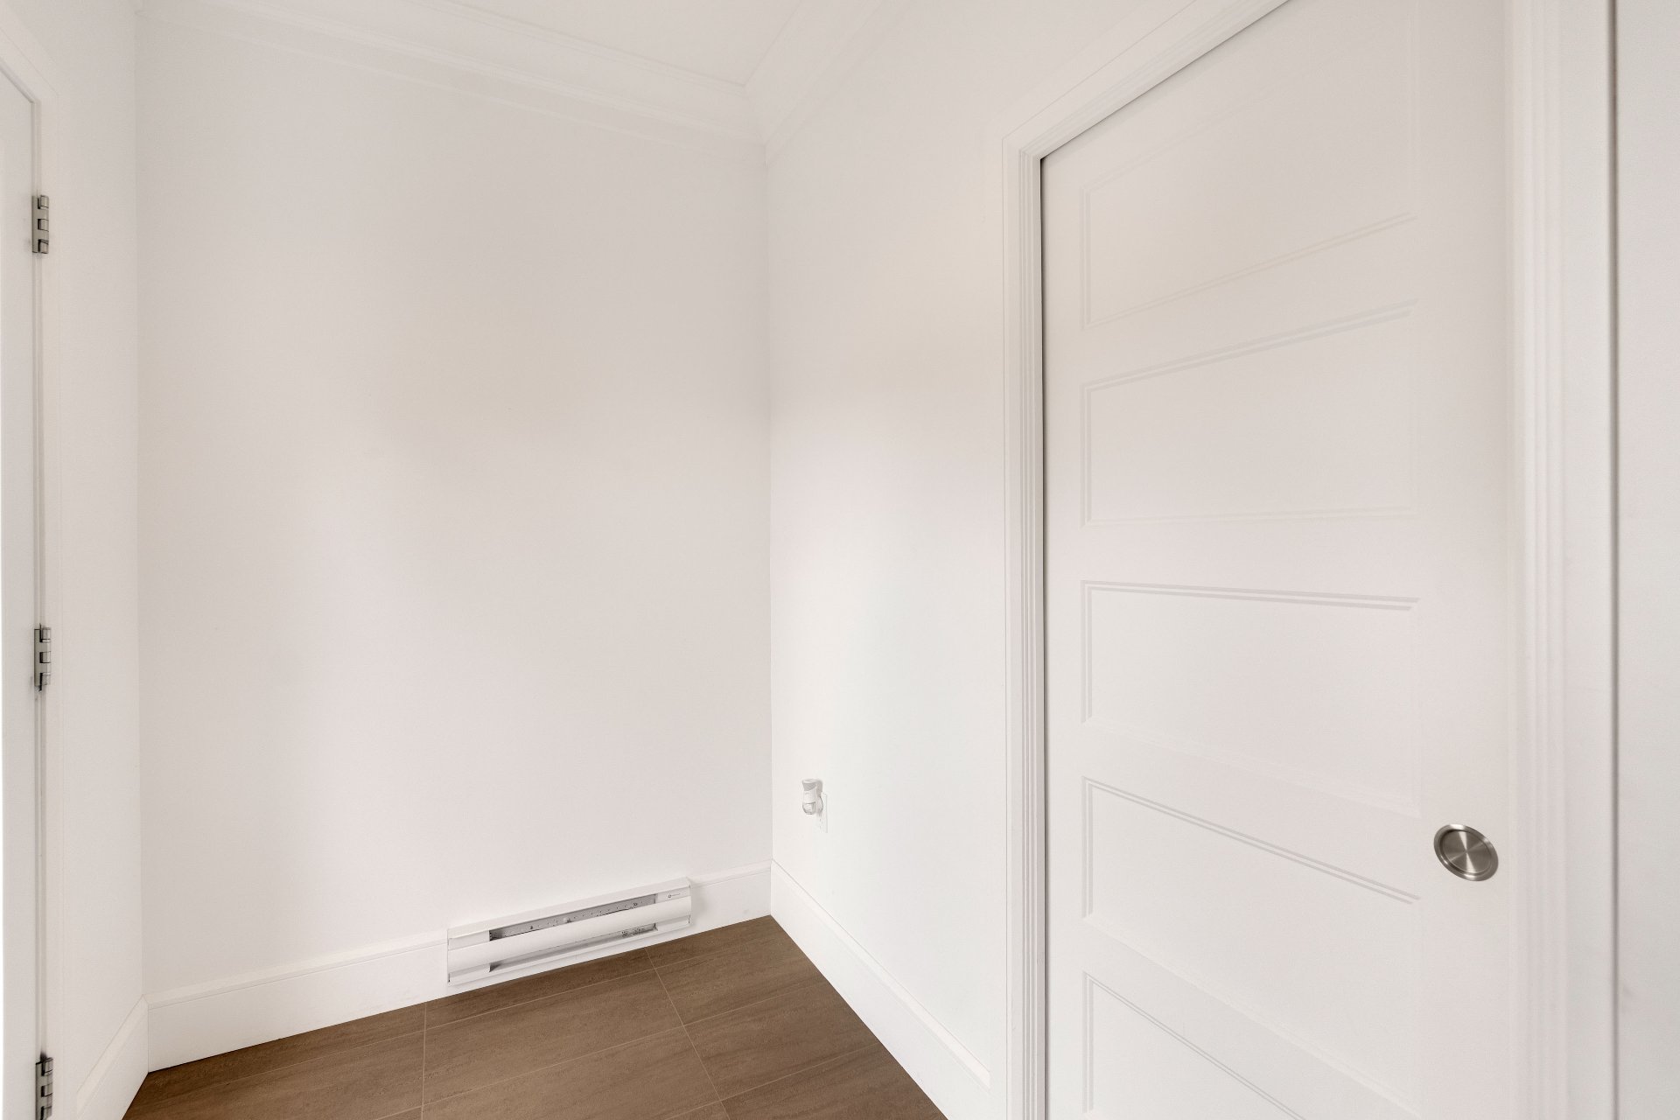
As soon as you enter, you'll find a foyer with a large
walk-in closet leading to a spacious, bright living room, a
dining room with a large patio door, and a modern kitchen
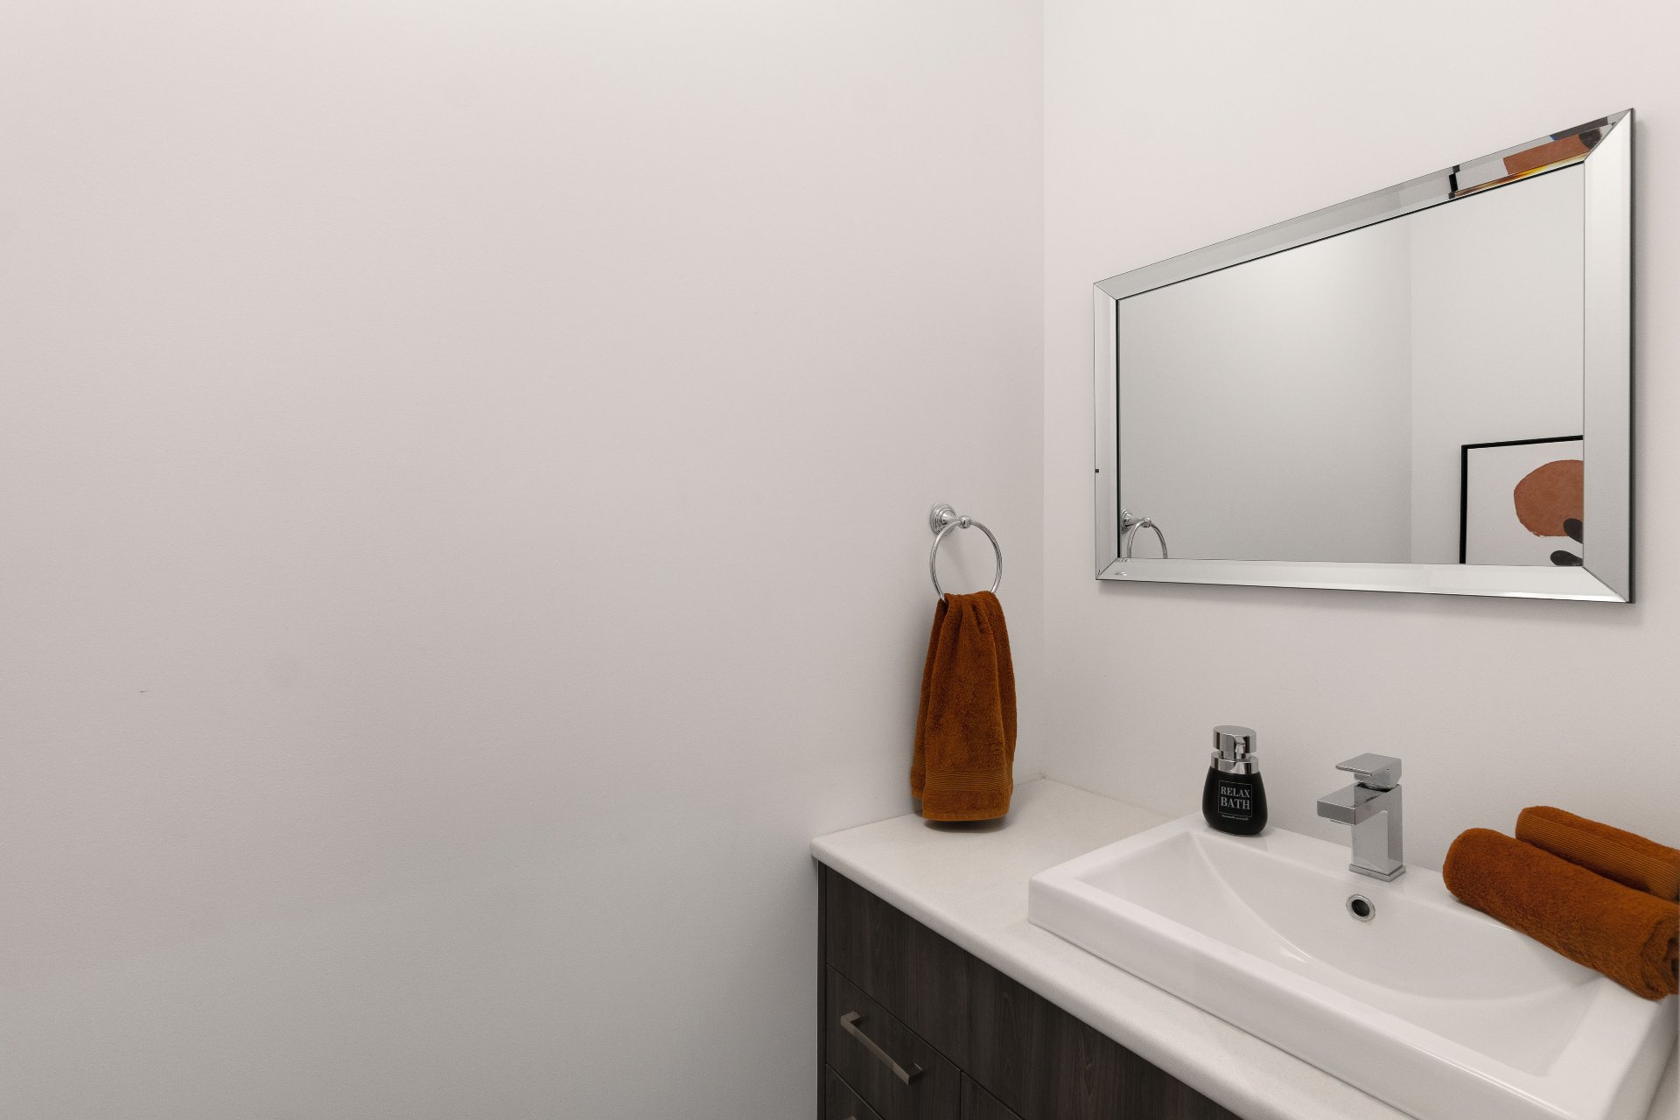
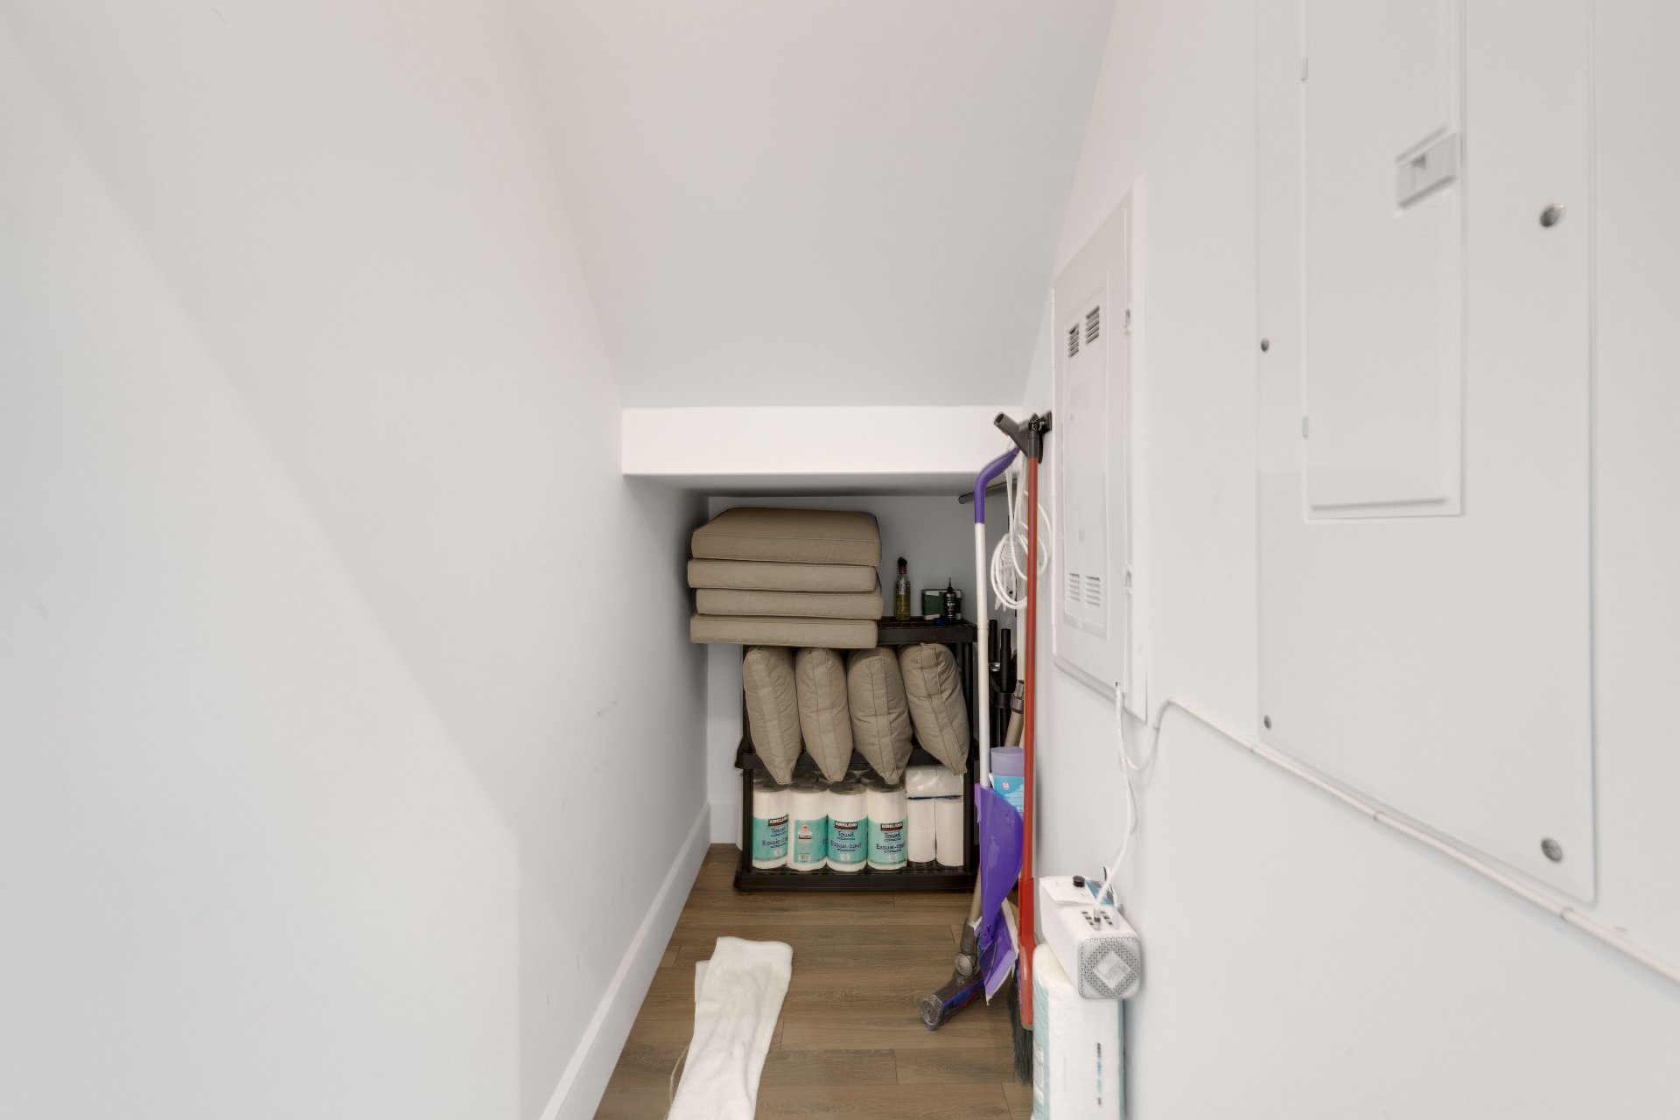
featuring a central island and a double sink. A powder room
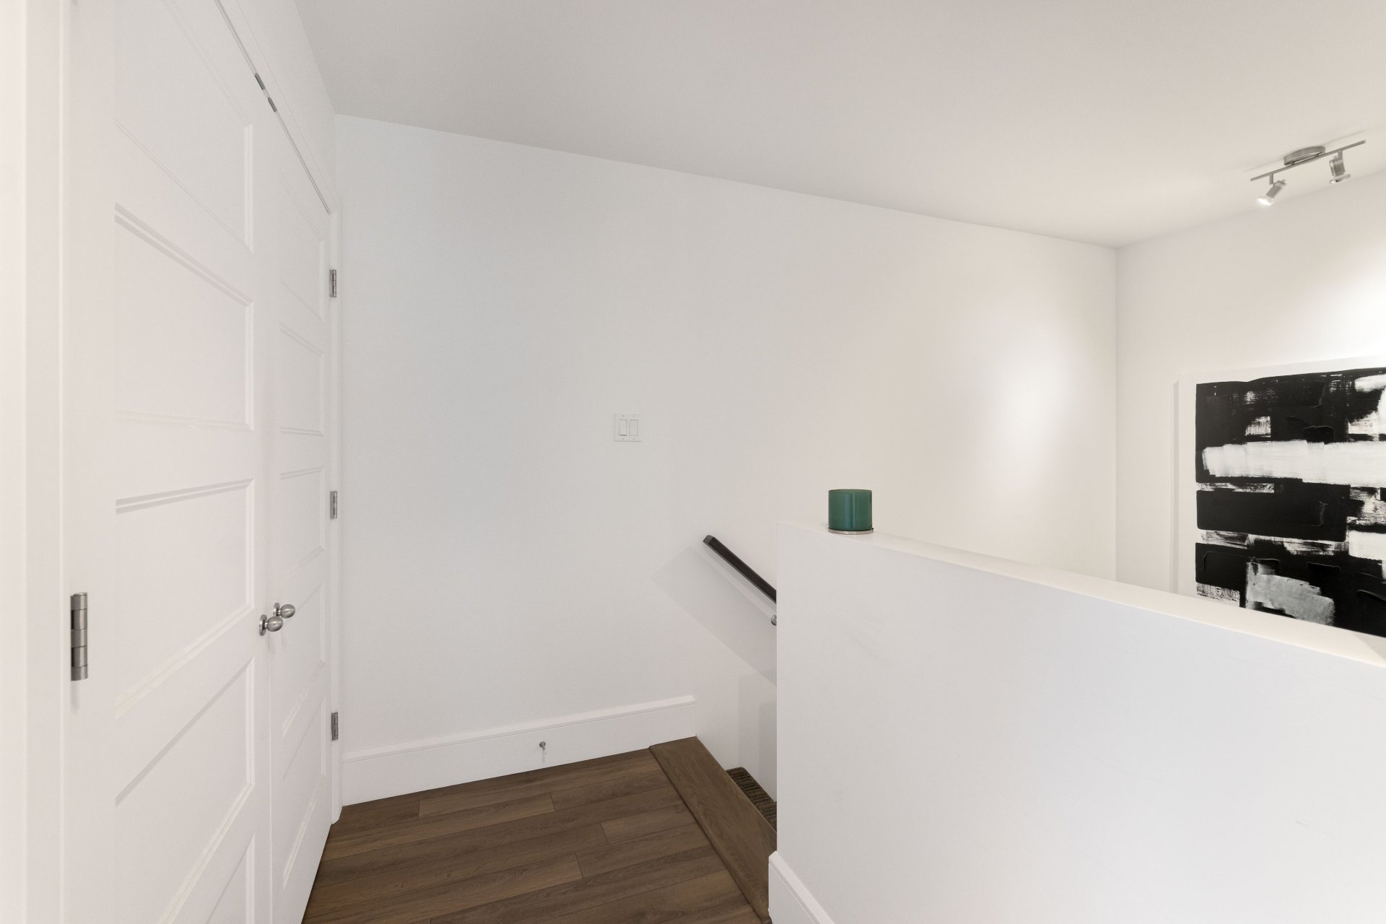
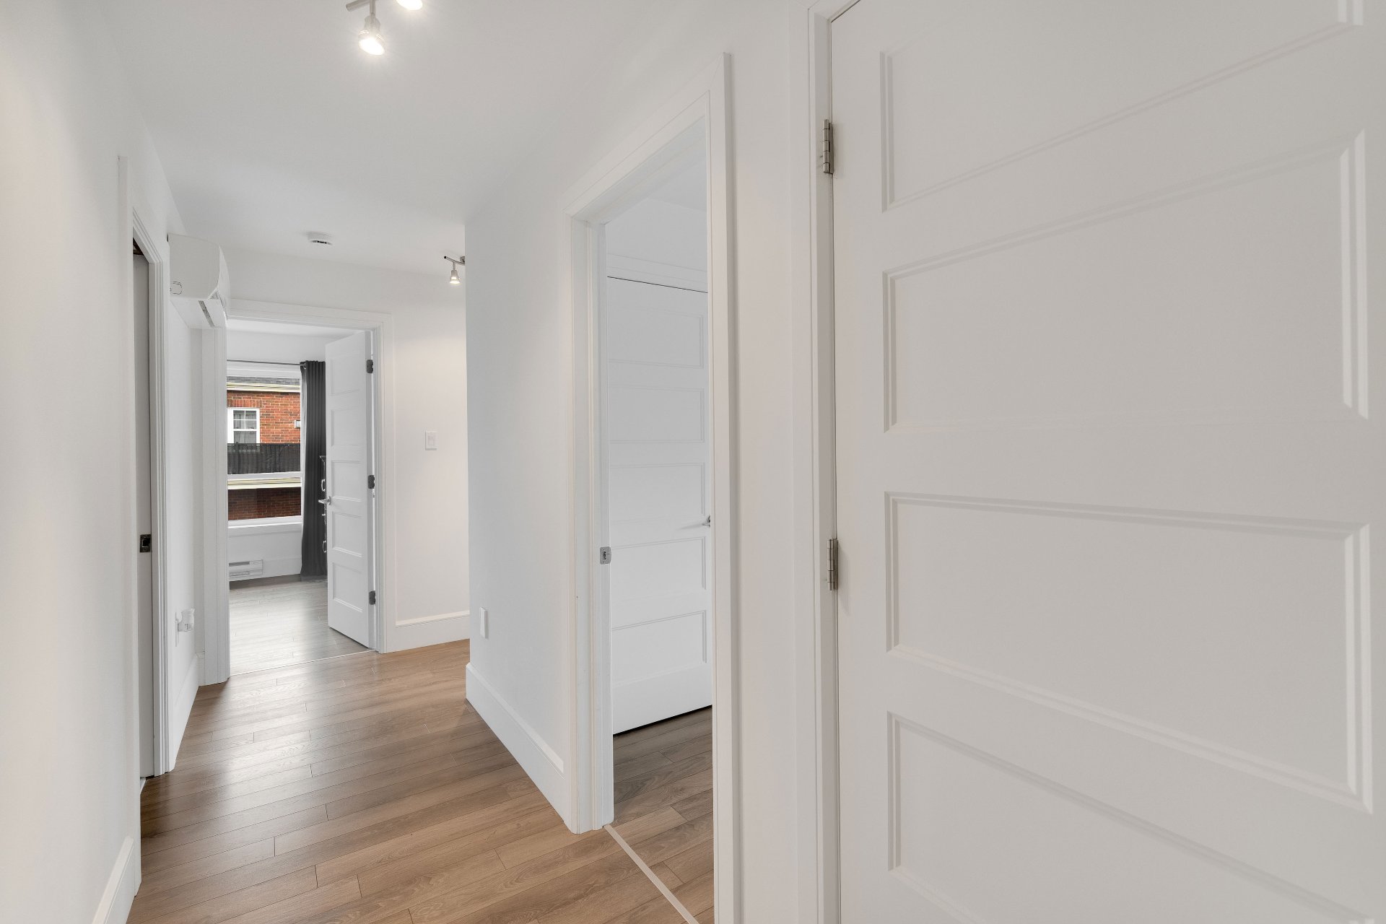
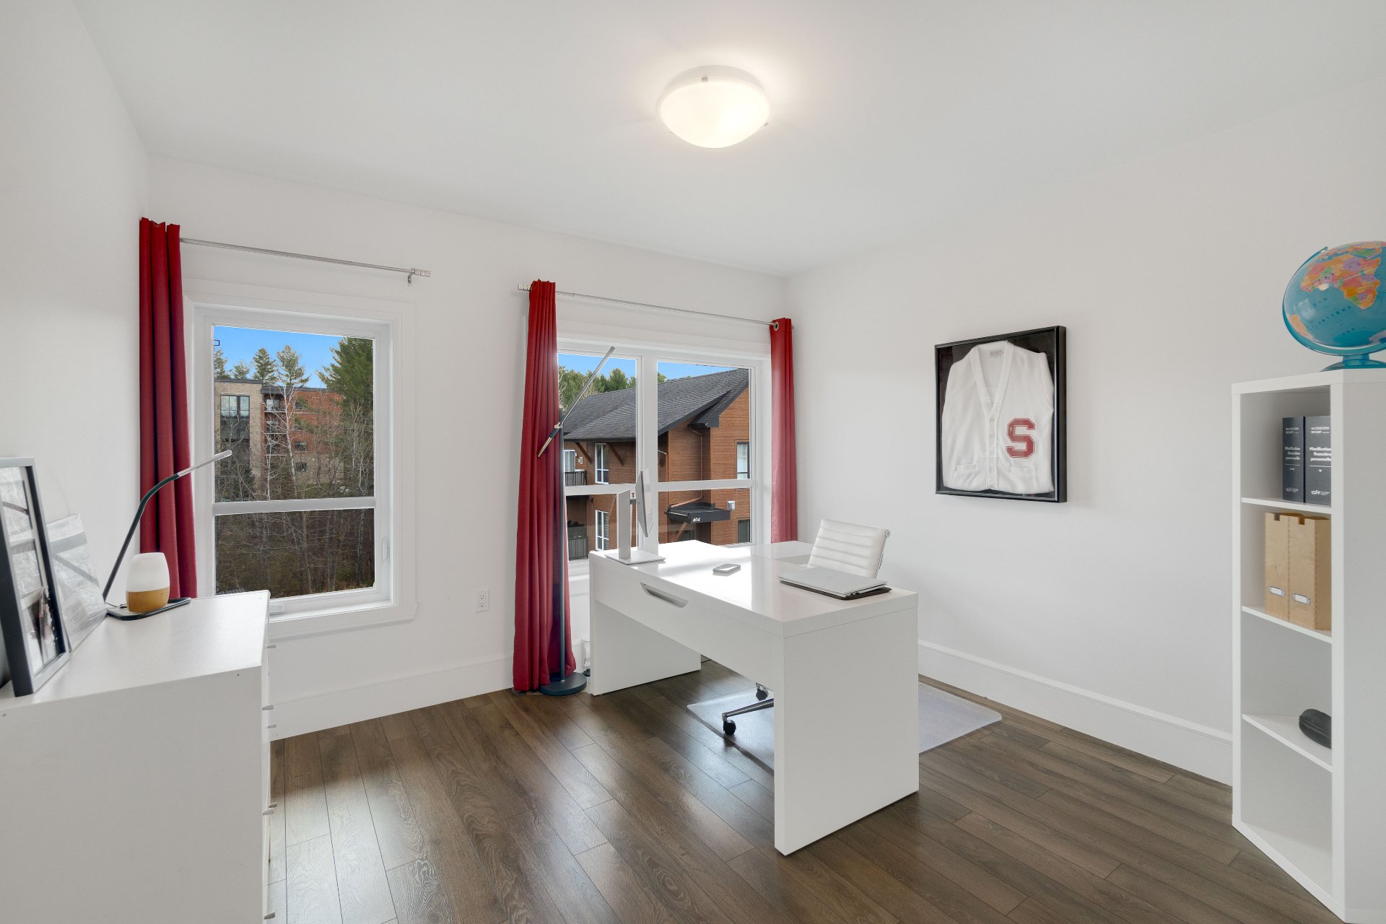
and a storage area complete this level. Upstairs, you'll
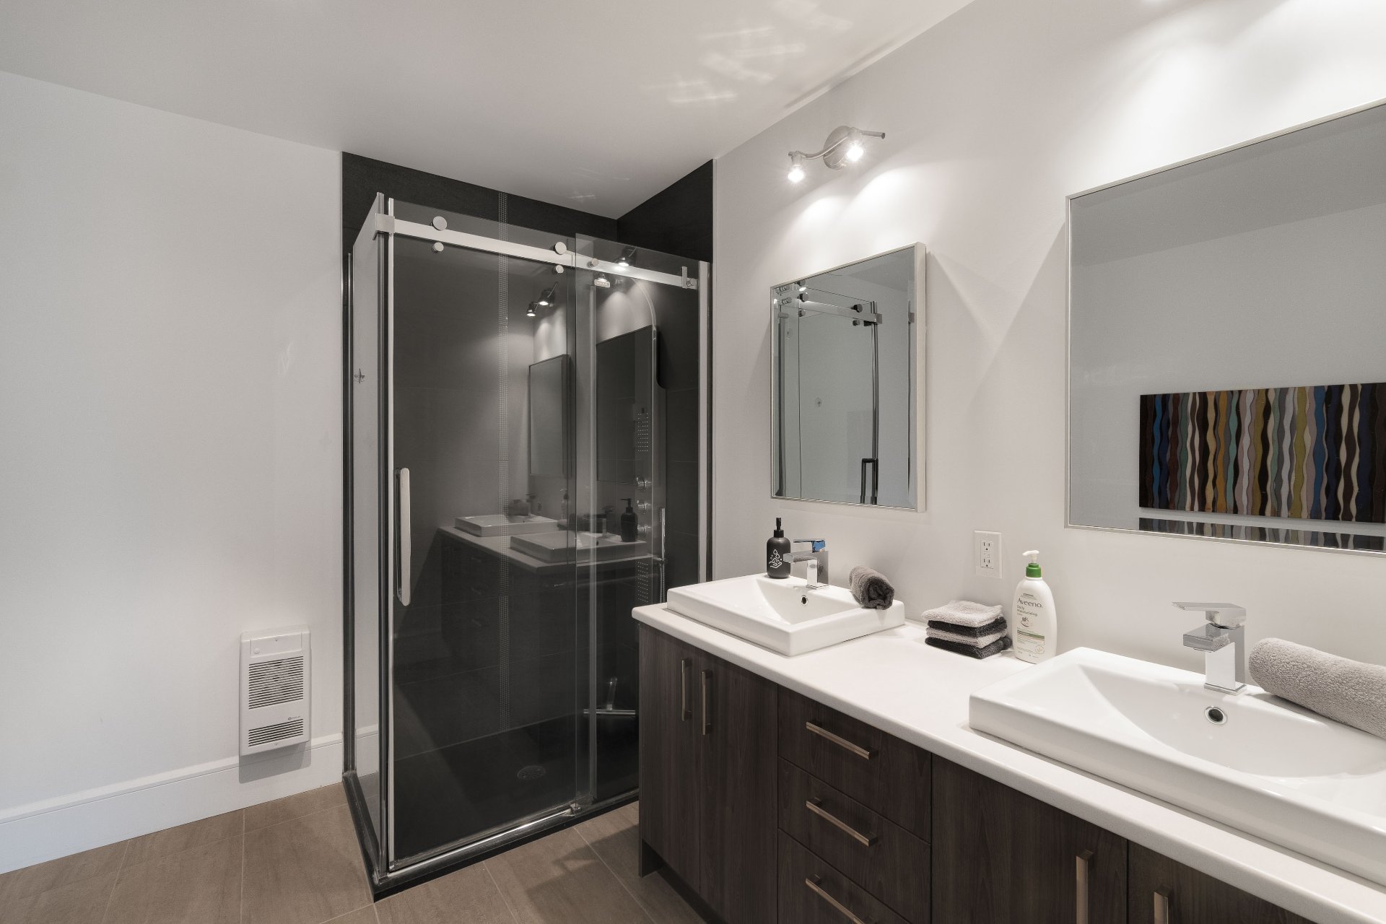
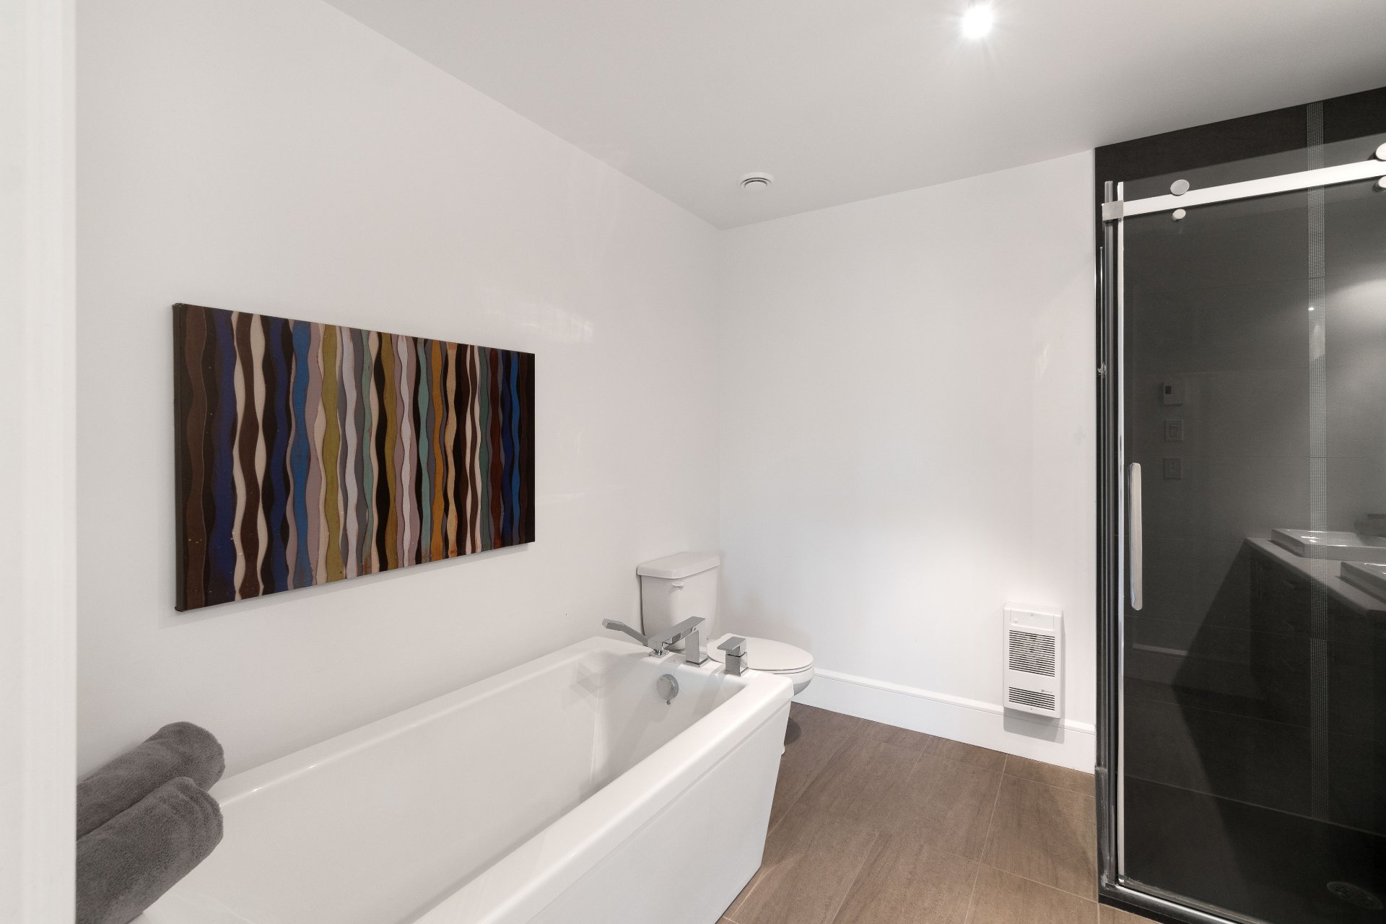
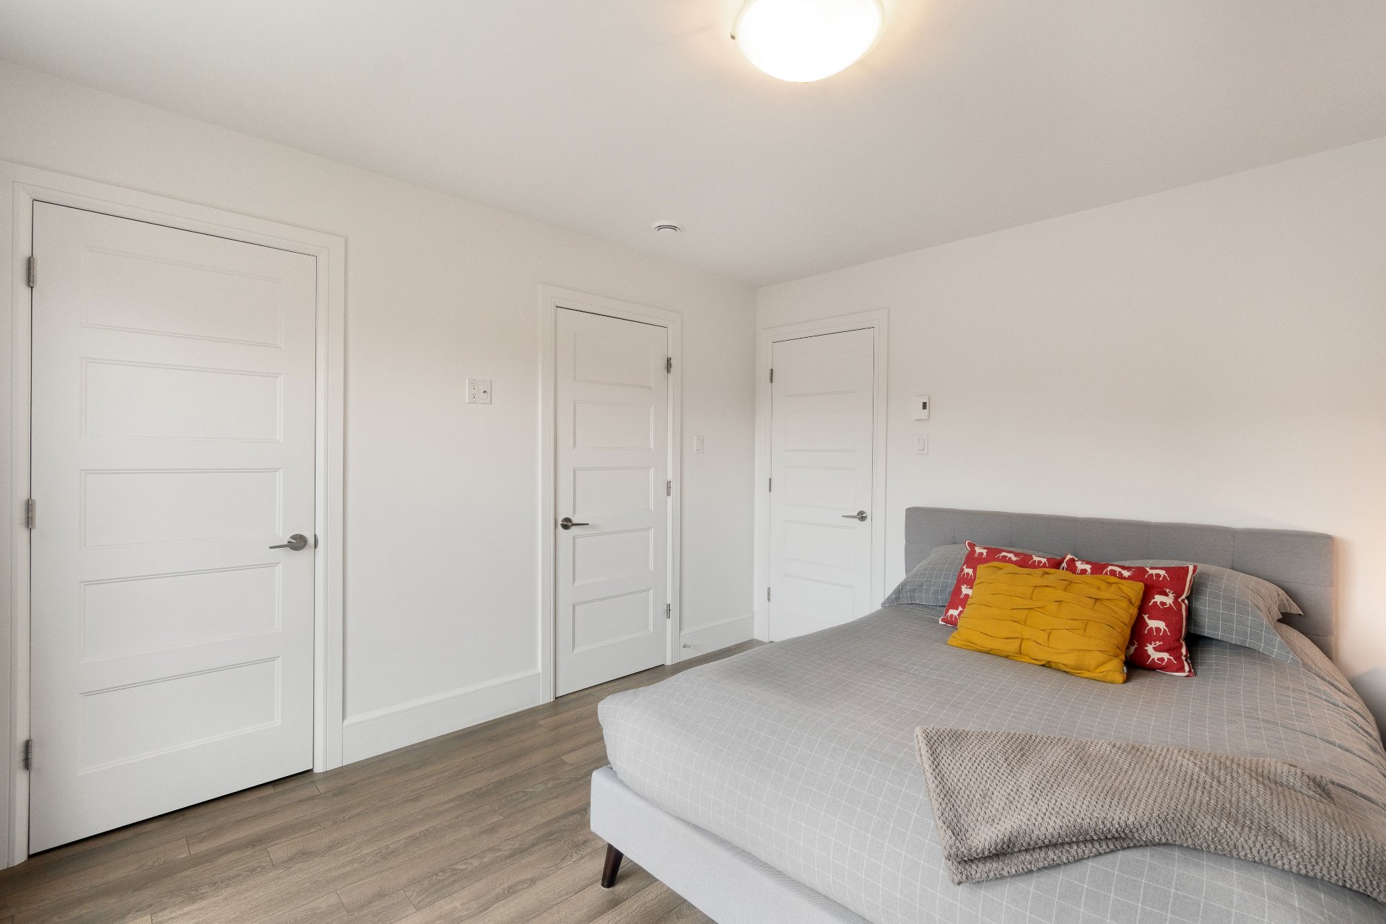
find three generously sized bedrooms as well as a bathroom
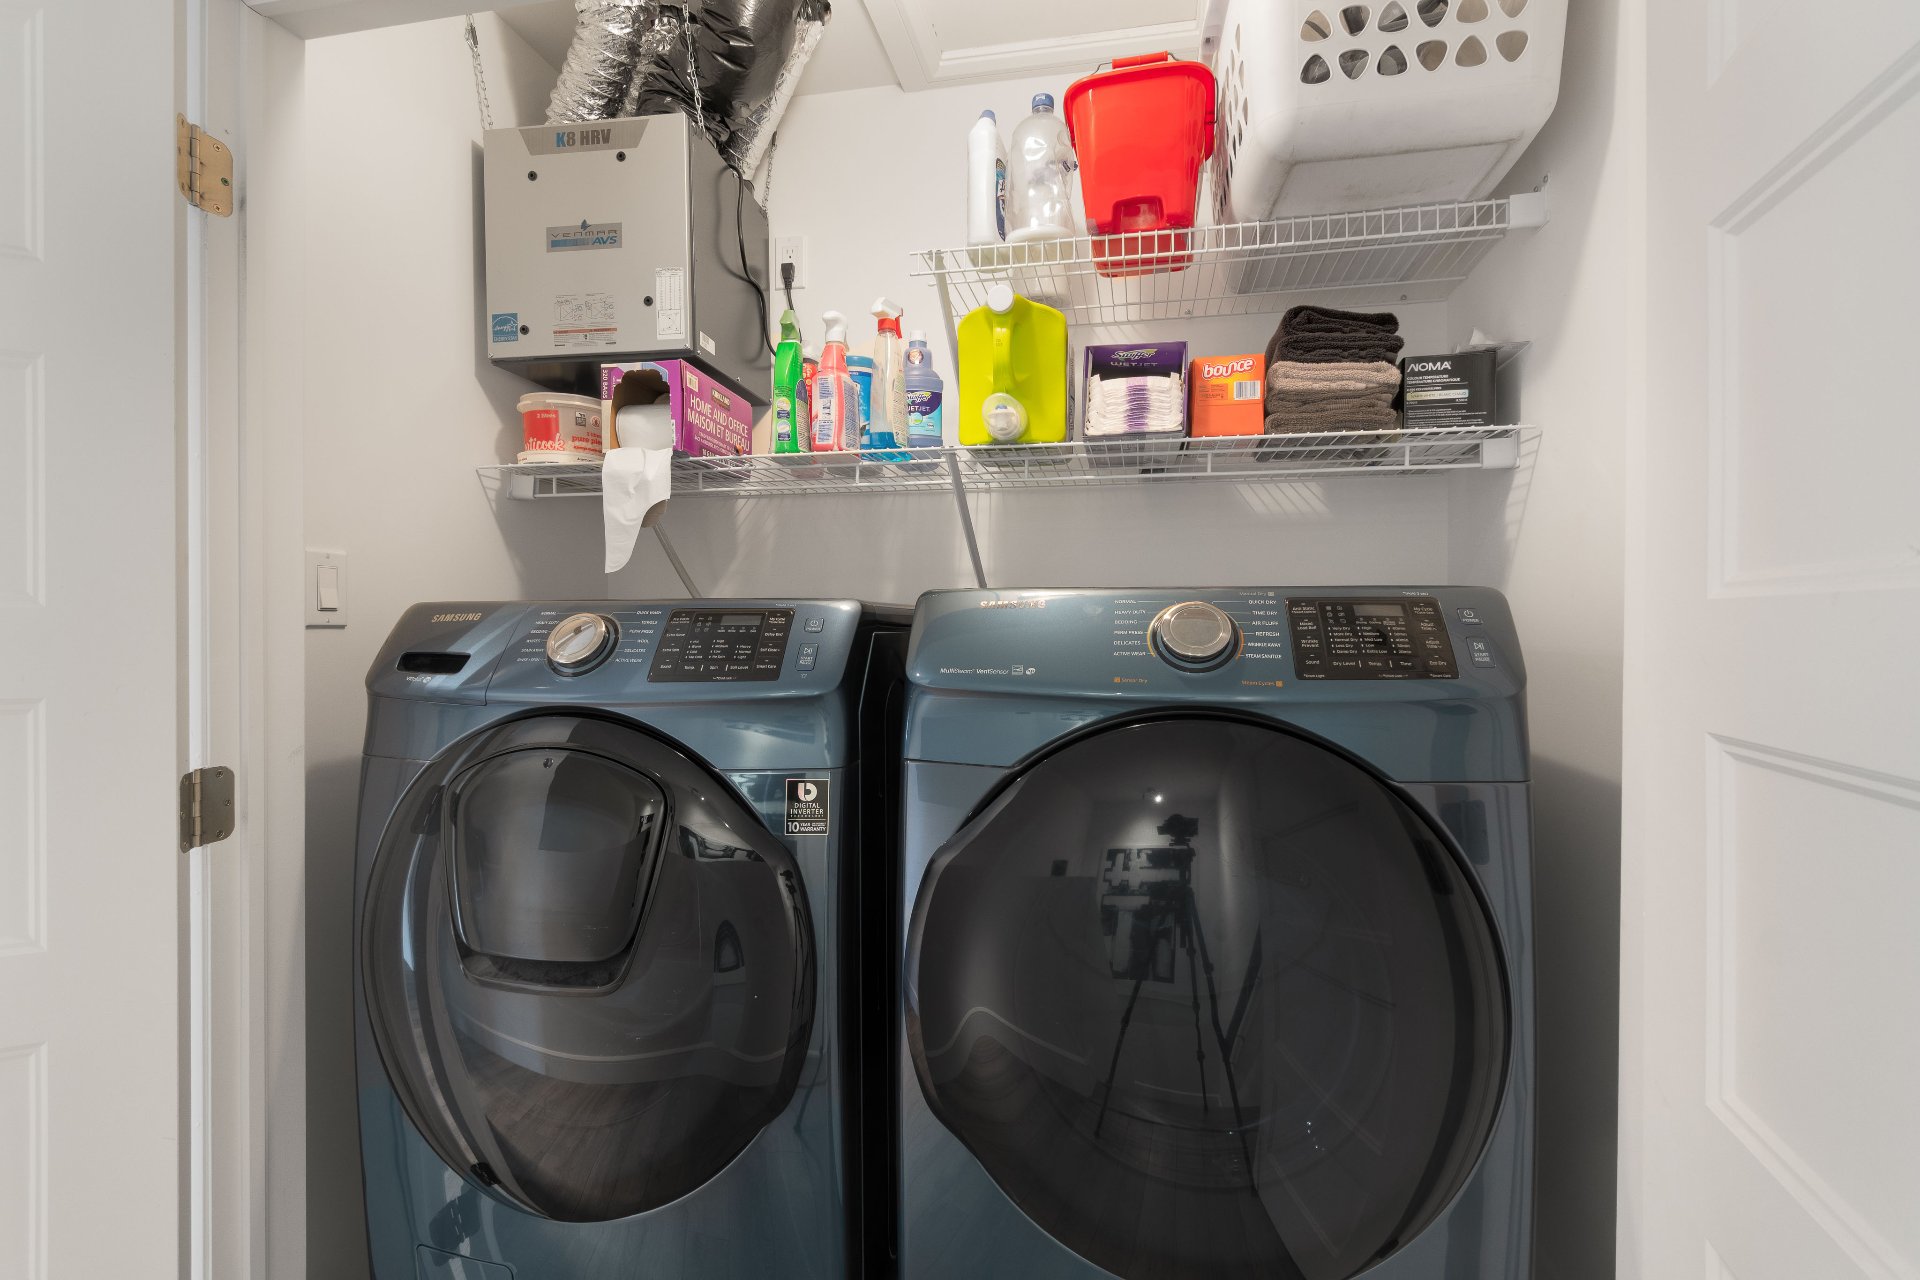
with a separate tub and shower. A space for the washer and
dryer rounds out the upper level.
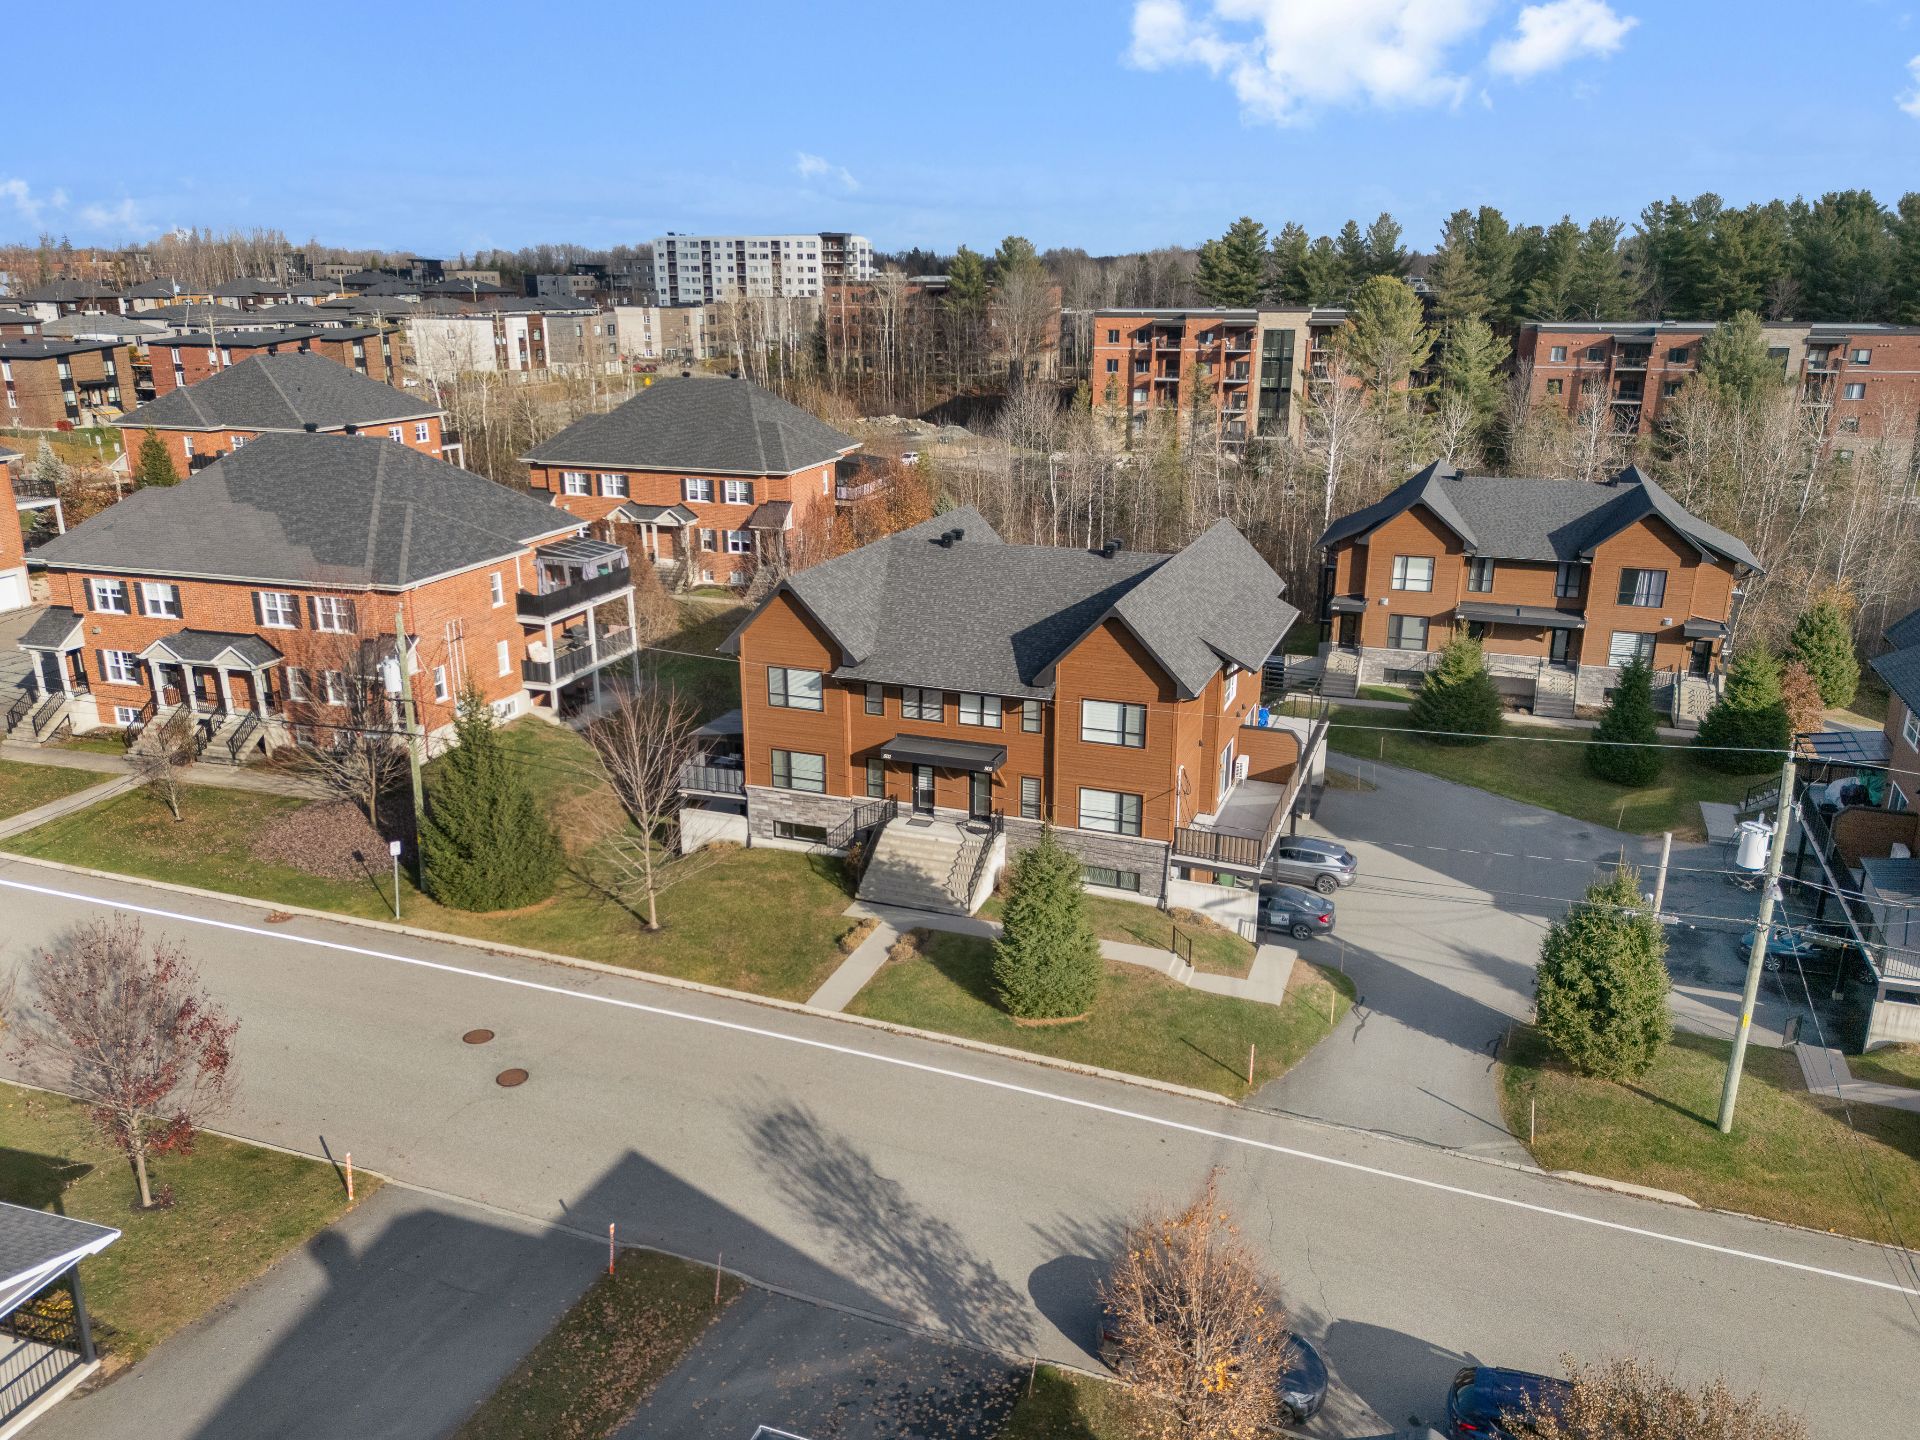
Outside, enjoy a spacious patio, a storage area, and two
parking spaces. Ideally located near the Carrefour de
l'Estrie, the Plateau Saint-Joseph, Costco, the CHUS, and
Beckett Woods, this condo offers quick access to the
highway as well as schools, parks, shops, and restaurants.
A great opportunity--come check it out!
OPEN HOUSE THIS SUNDAY, NOVEMBER 22, FROM 1 TO 3 PM.
Loading maps...
Loading street view...
| INCLUDED | |
|---|---|
| Blinds, curtain rods, light fixtures, air exchanger, wall-mounted heat pump (2-head). | |
| EXCLUDED | |
|---|---|
| Dishwasher, all the seller's furniture | |
| ROOM DETAILS | |||
|---|---|---|---|
| Room | Dimensions | Level | Flooring |
| Hallway | 7.2 x 5.5 P | Ground Floor | Ceramic tiles |
| Living room | 18.0 x 13.3 P | Ground Floor | Floating floor |
| Dining room | 13.8 x 7.5 P | Ground Floor | Floating floor |
| Kitchen | 12.0 x 9.3 P | Ground Floor | Ceramic tiles |
| Washroom | 3.2 x 7.2 P | Ground Floor | Ceramic tiles |
| Storage | 9.9 x 7.4 P | Ground Floor | Floating floor |
| Primary bedroom | 13.9 x 11.2 P | 2nd Floor | Floating floor |
| Bedroom | 13.0 x 12.0 P | 2nd Floor | Floating floor |
| Bedroom | 10.8 x 12.9 P | 2nd Floor | Floating floor |
| Bathroom | 8.11 x 9.6 P | 2nd Floor | Ceramic tiles |
| BUILDING | |
|---|---|
| Type | Apartment |
| Style | |
| Dimensions | 0x0 |
| Lot Size | 118.82 MC |
| EXPENSES | |
|---|---|
| Co-ownership fees | $ 2640 / year |
| Municipal Taxes (2026) | $ 2834 / year |
| School taxes (2026) | $ 218 / year |
| CHARACTERISTICS | |
|---|---|
| Driveway | Asphalt |
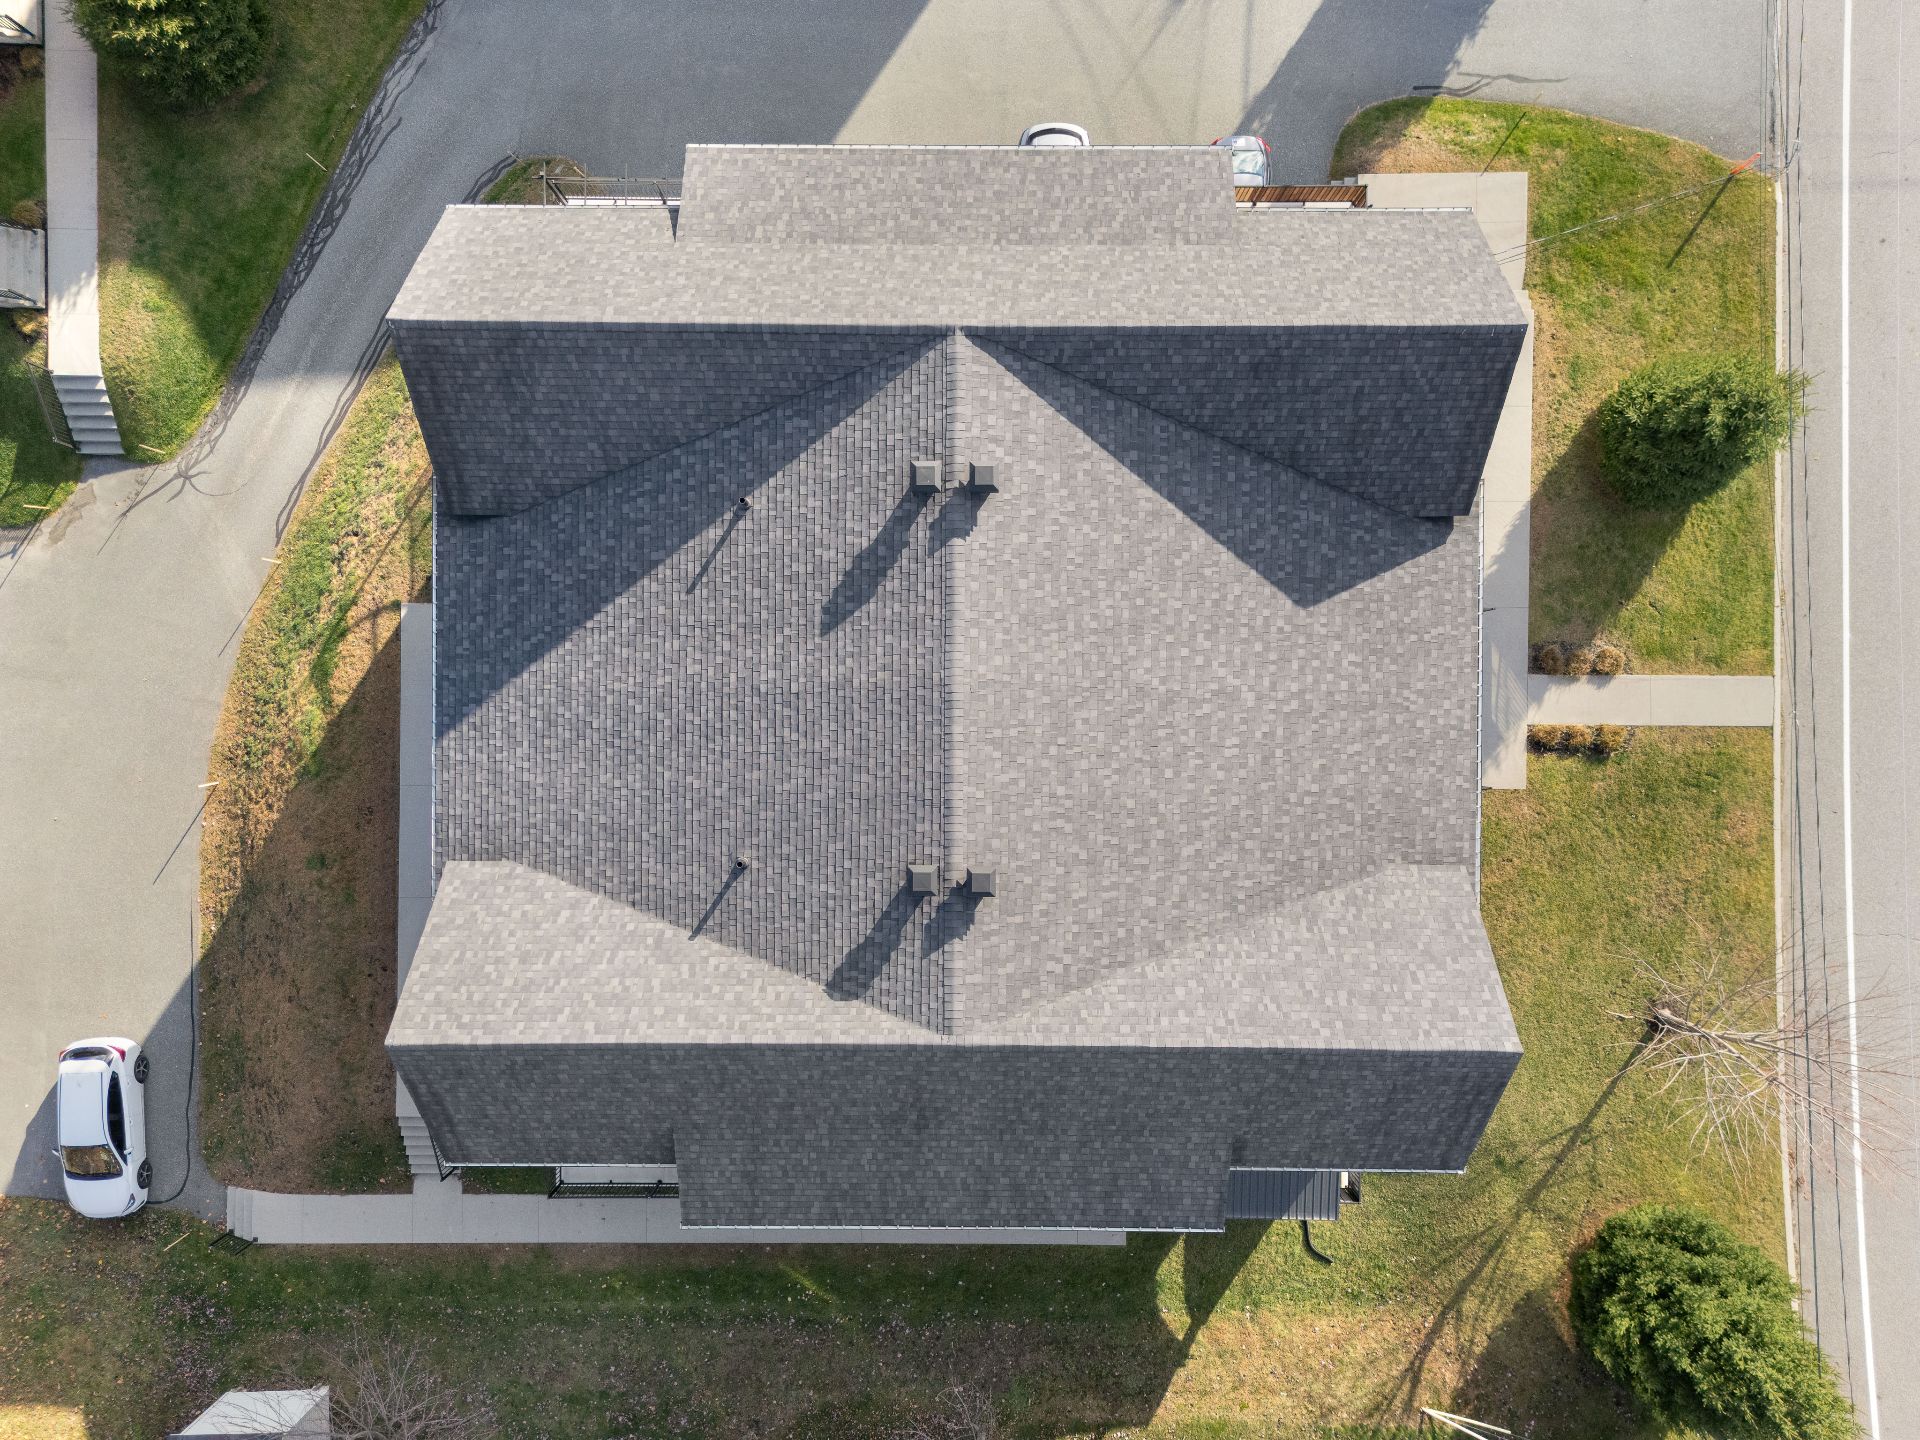
| Roofing | Asphalt shingles |
| Proximity | Bicycle path, Cegep, Daycare centre, Elementary school, Golf, High school, Highway, Hospital, Park - green area, Public transport, University |
| Window type | Crank handle |
| Heating system | Electric baseboard units |
| Heating energy | Electricity |
| Available services | Fire detector |
| Cupboard | Melamine |
| Sewage system | Municipal sewer |
| Water supply | Municipality |
| Parking | Outdoor |
| Landscaping | Patio |
| Windows | PVC |
| Zoning | Residential |
| Bathroom / Washroom | Seperate shower |
| Siding | Stone, Wood |
| Equipment available | Ventilation system, Wall-mounted heat pump |

© 2025 Equipe SW. All rights reserved. Custom website designed by