1687 Rue Magritte, Sherbrooke (Brompton, QC J1N0A4 $675,000
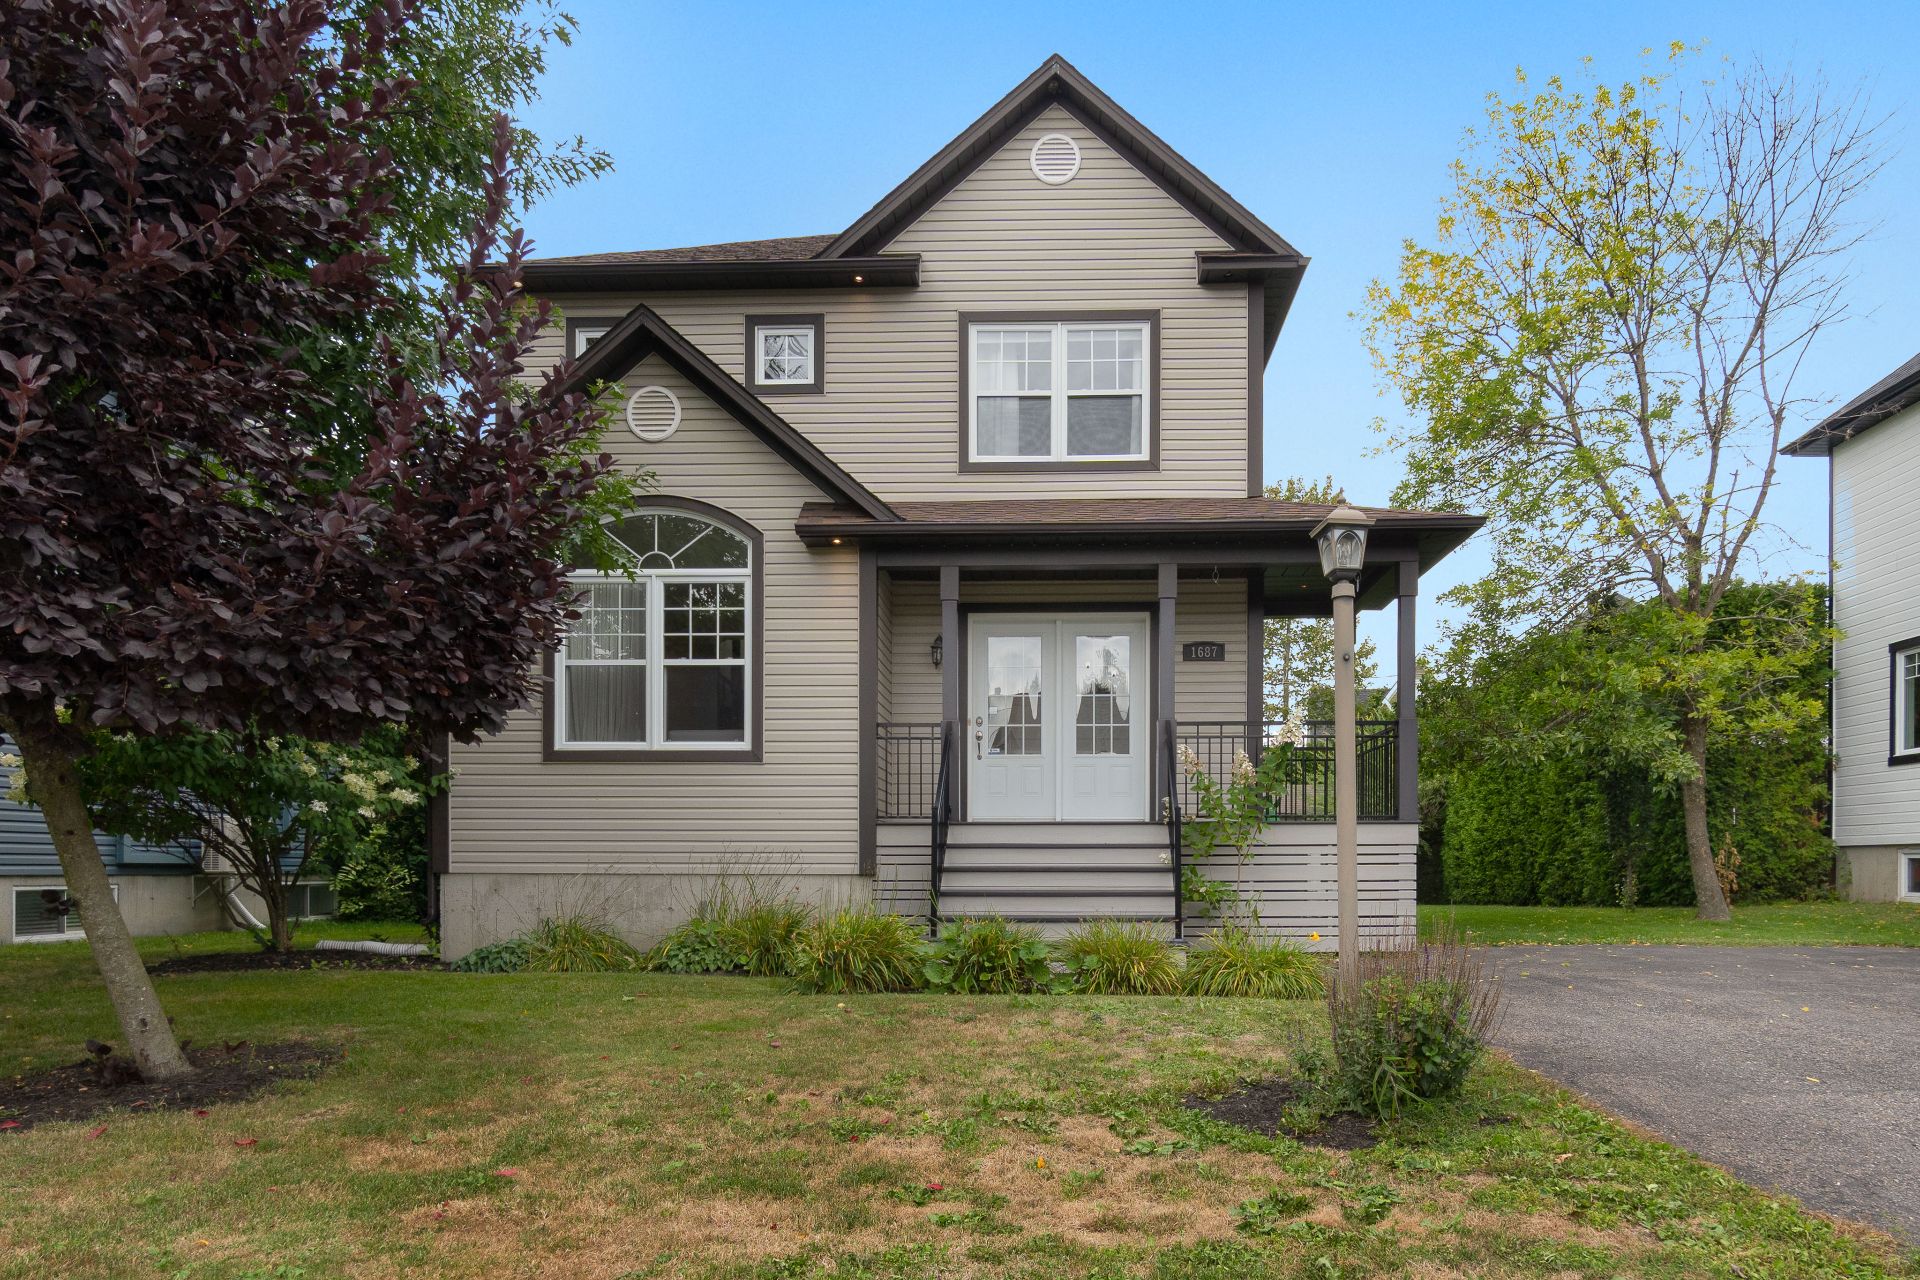
Frontage
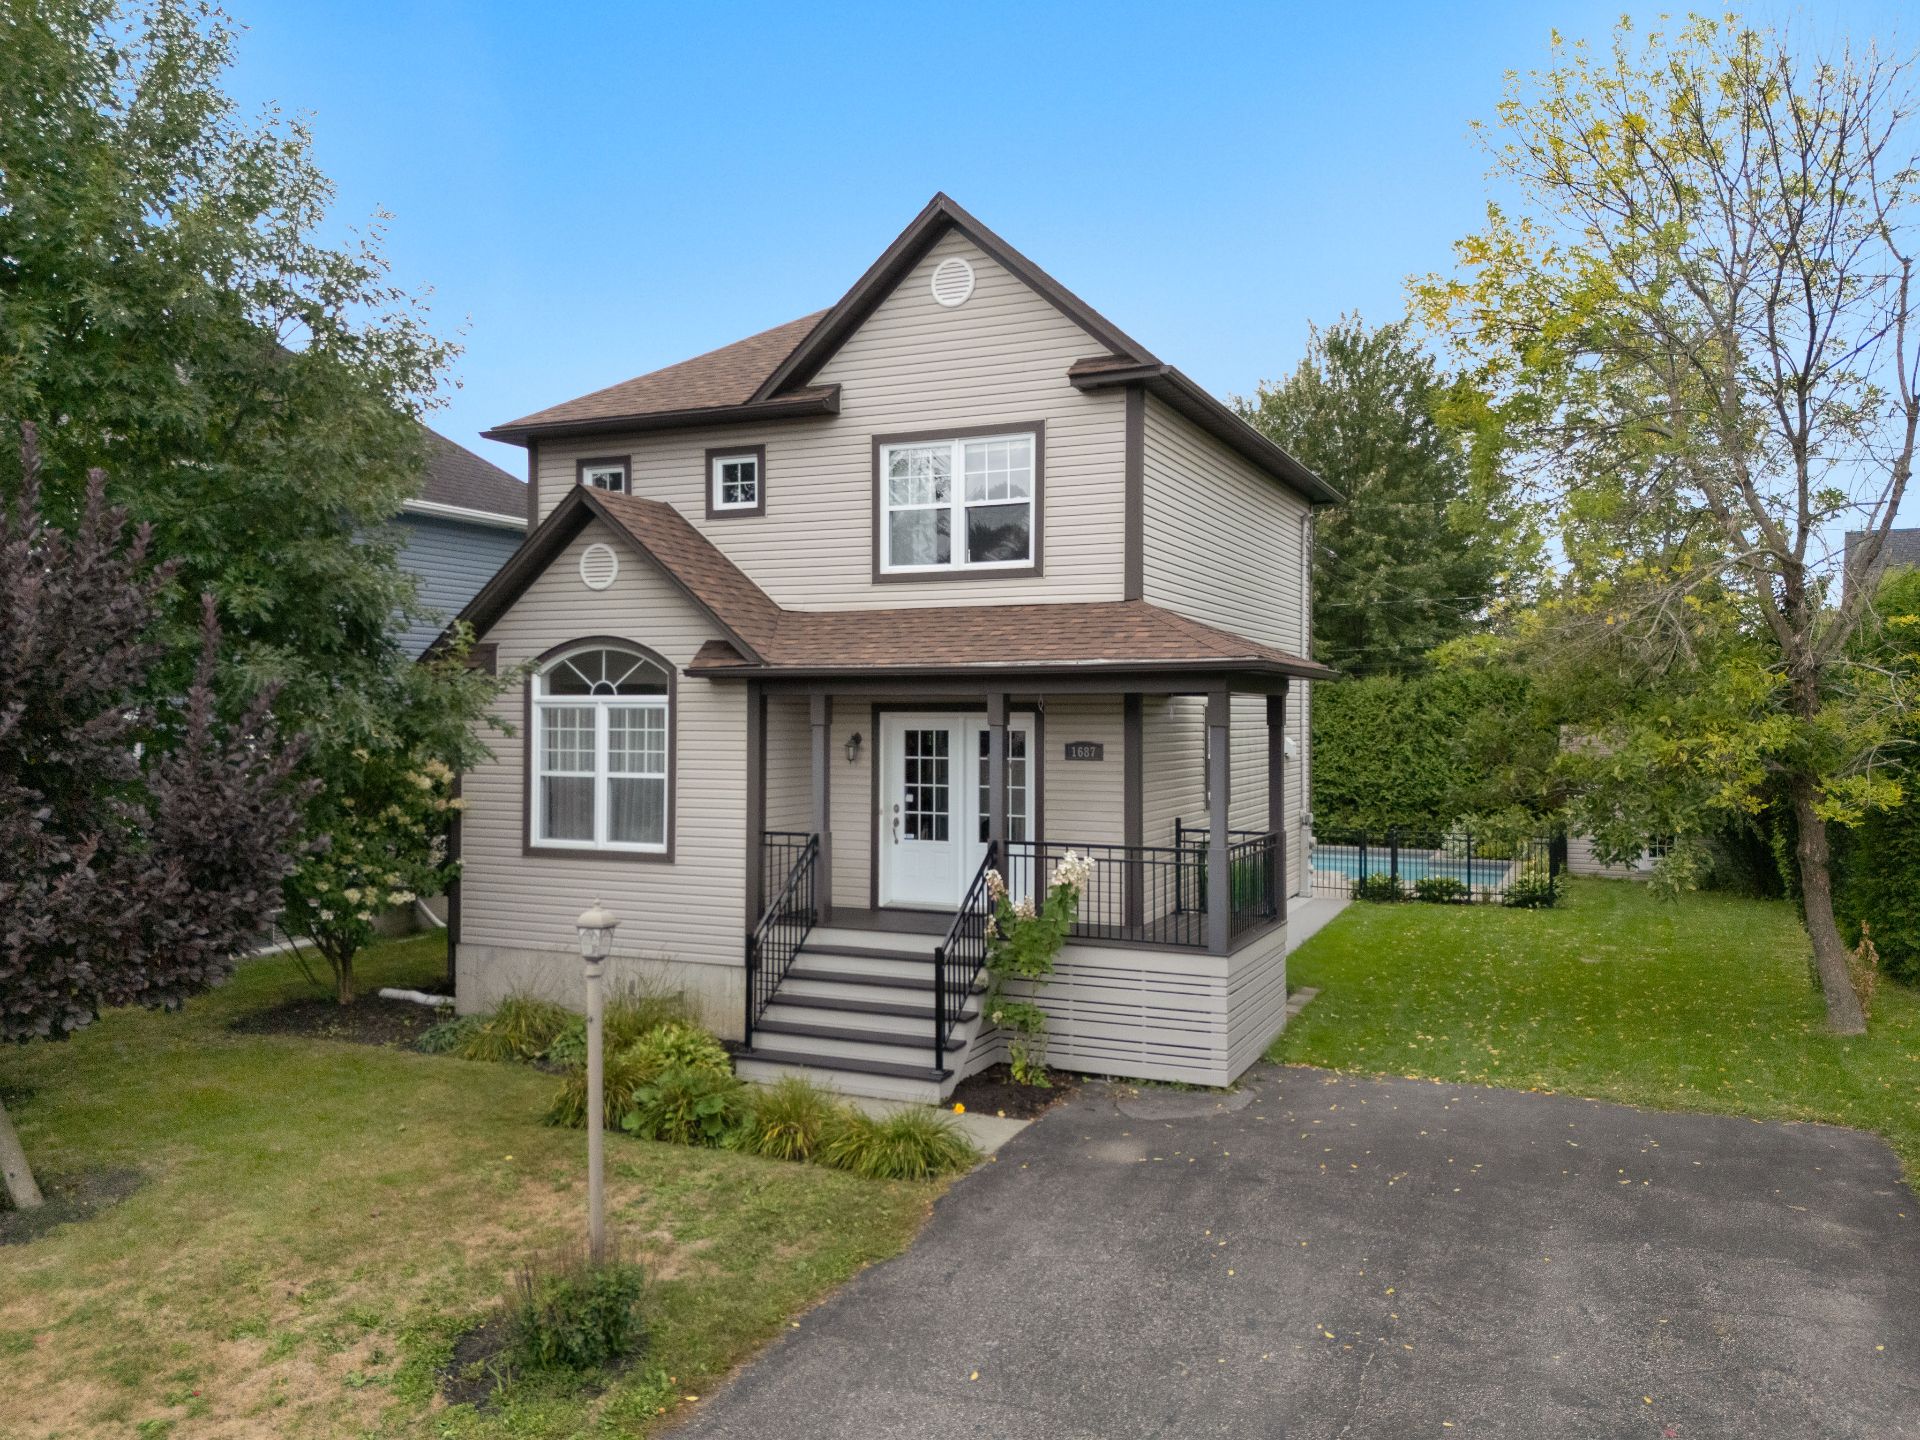
Frontage
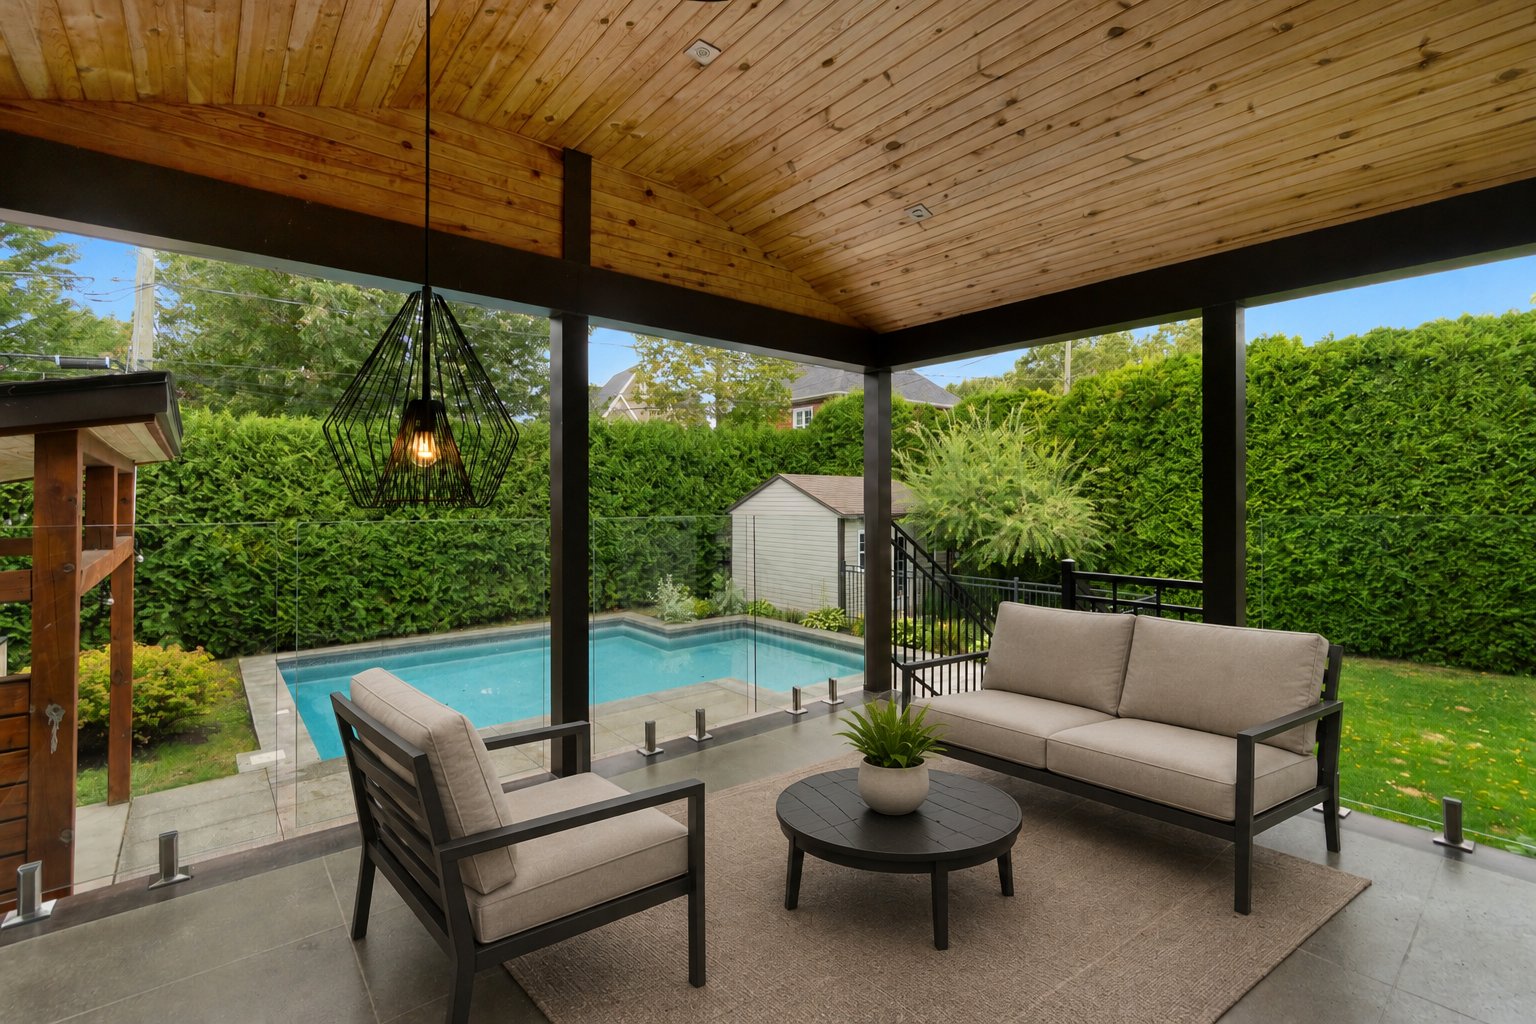
Backyard
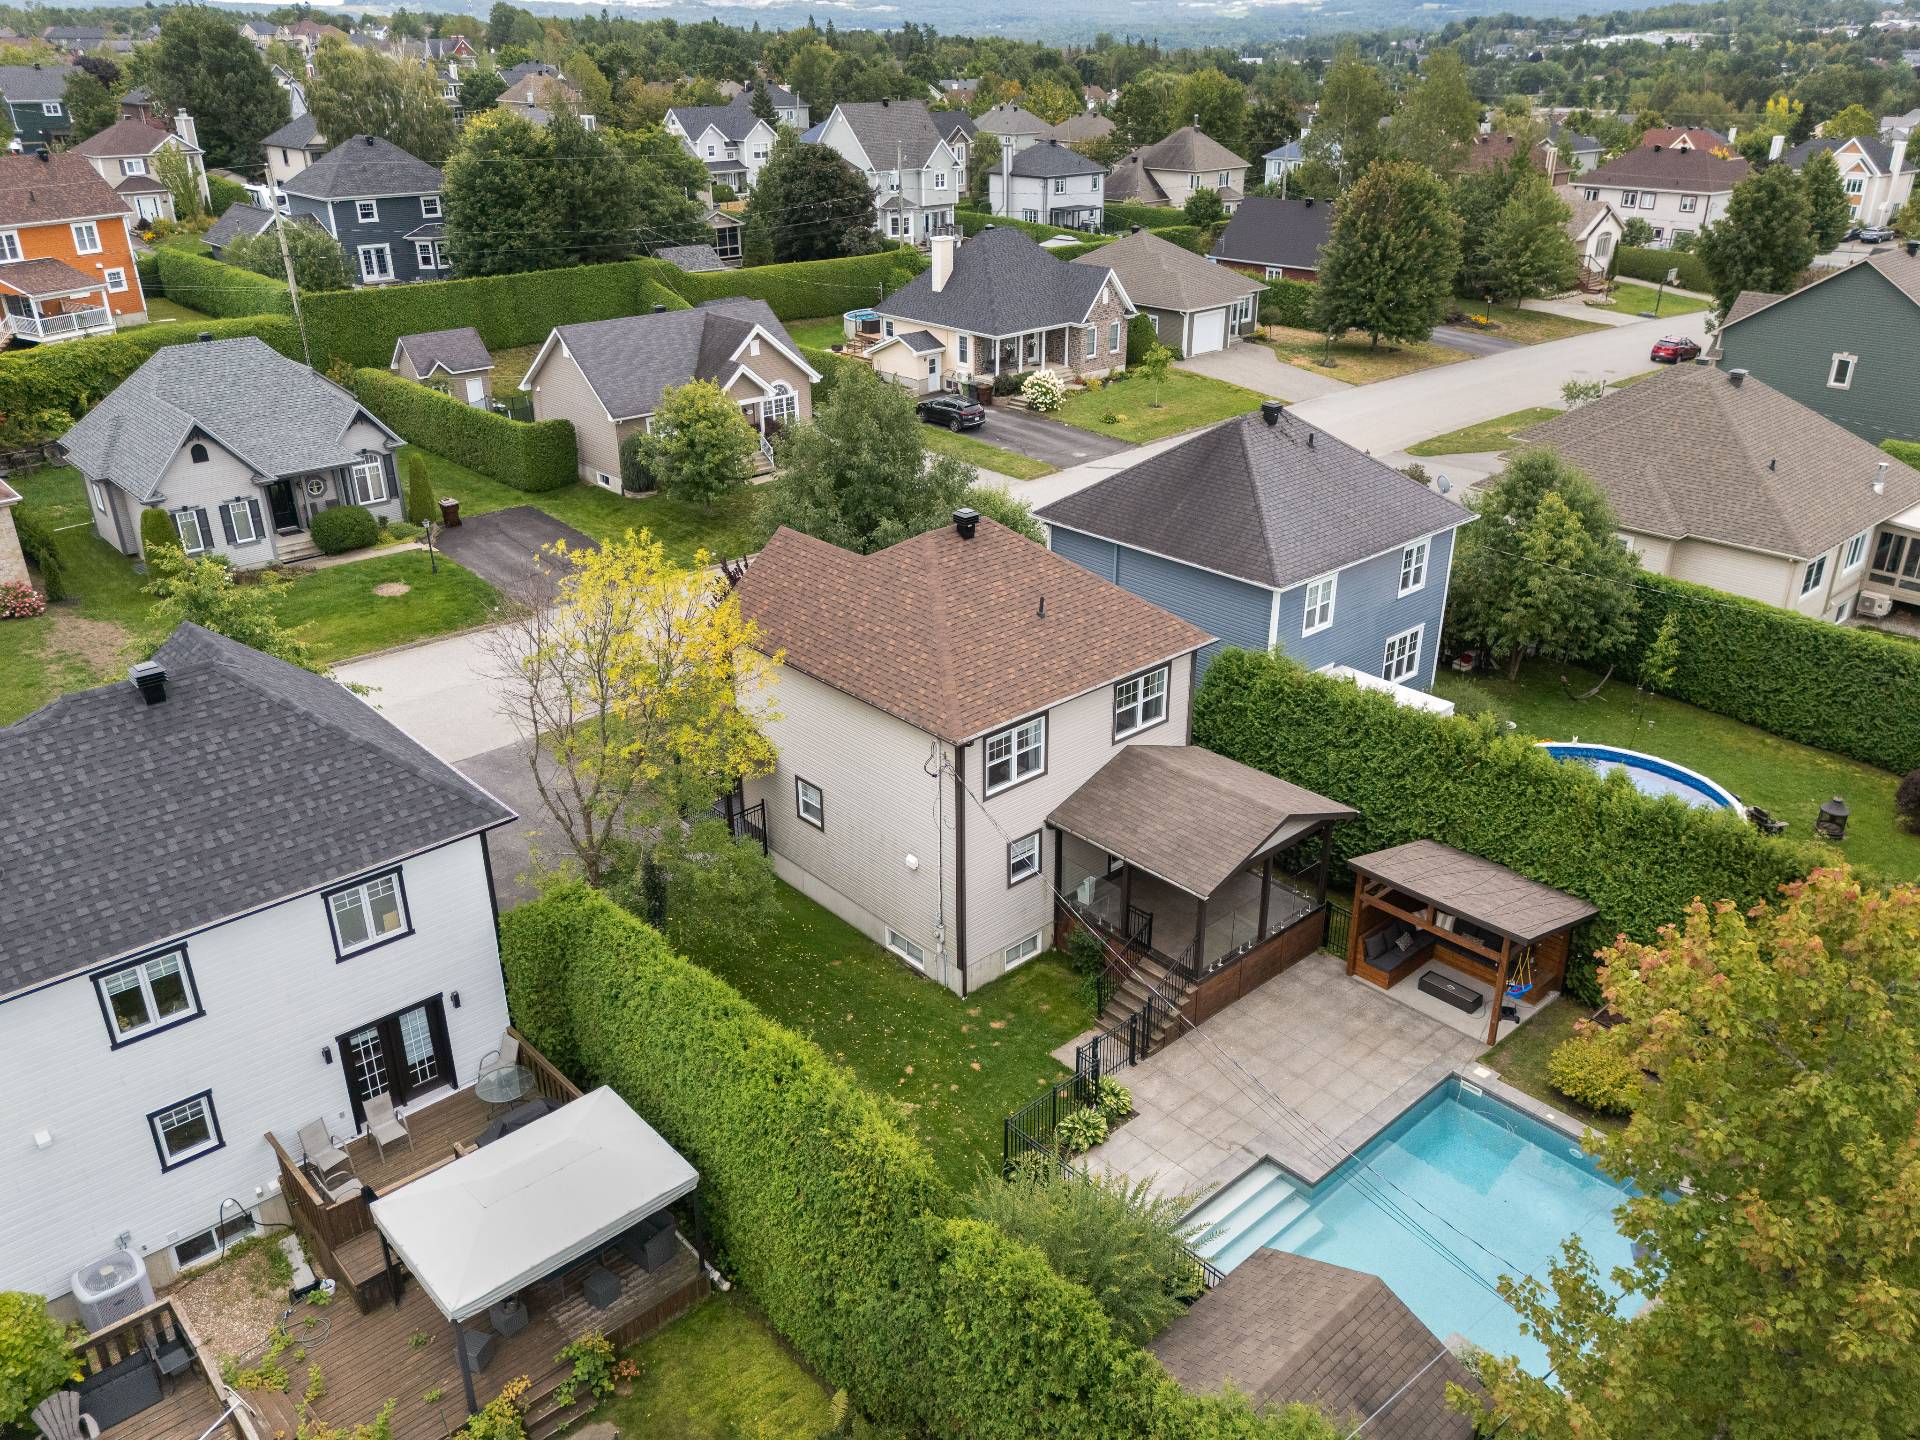
Aerial photo
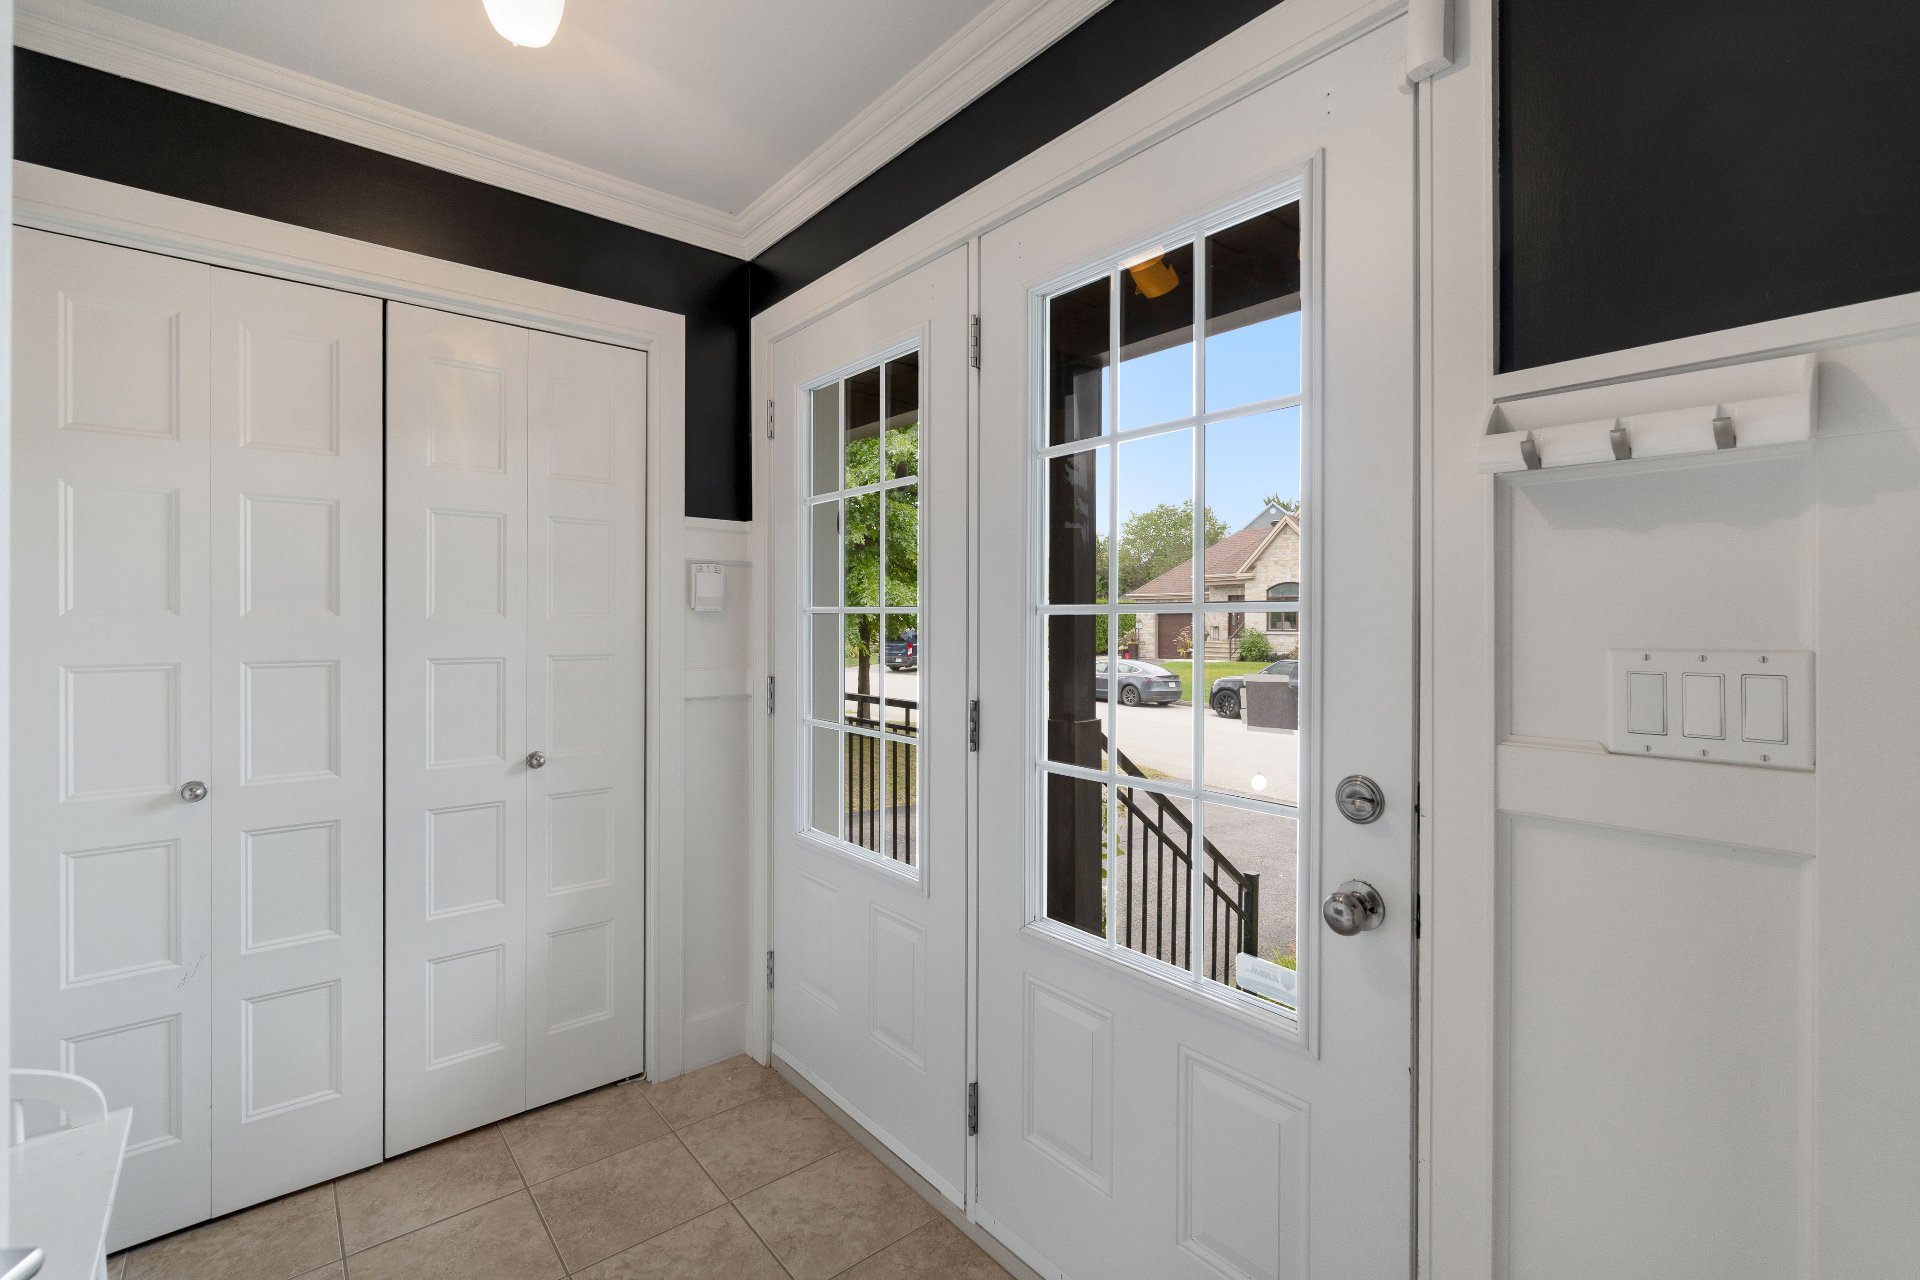
Hallway
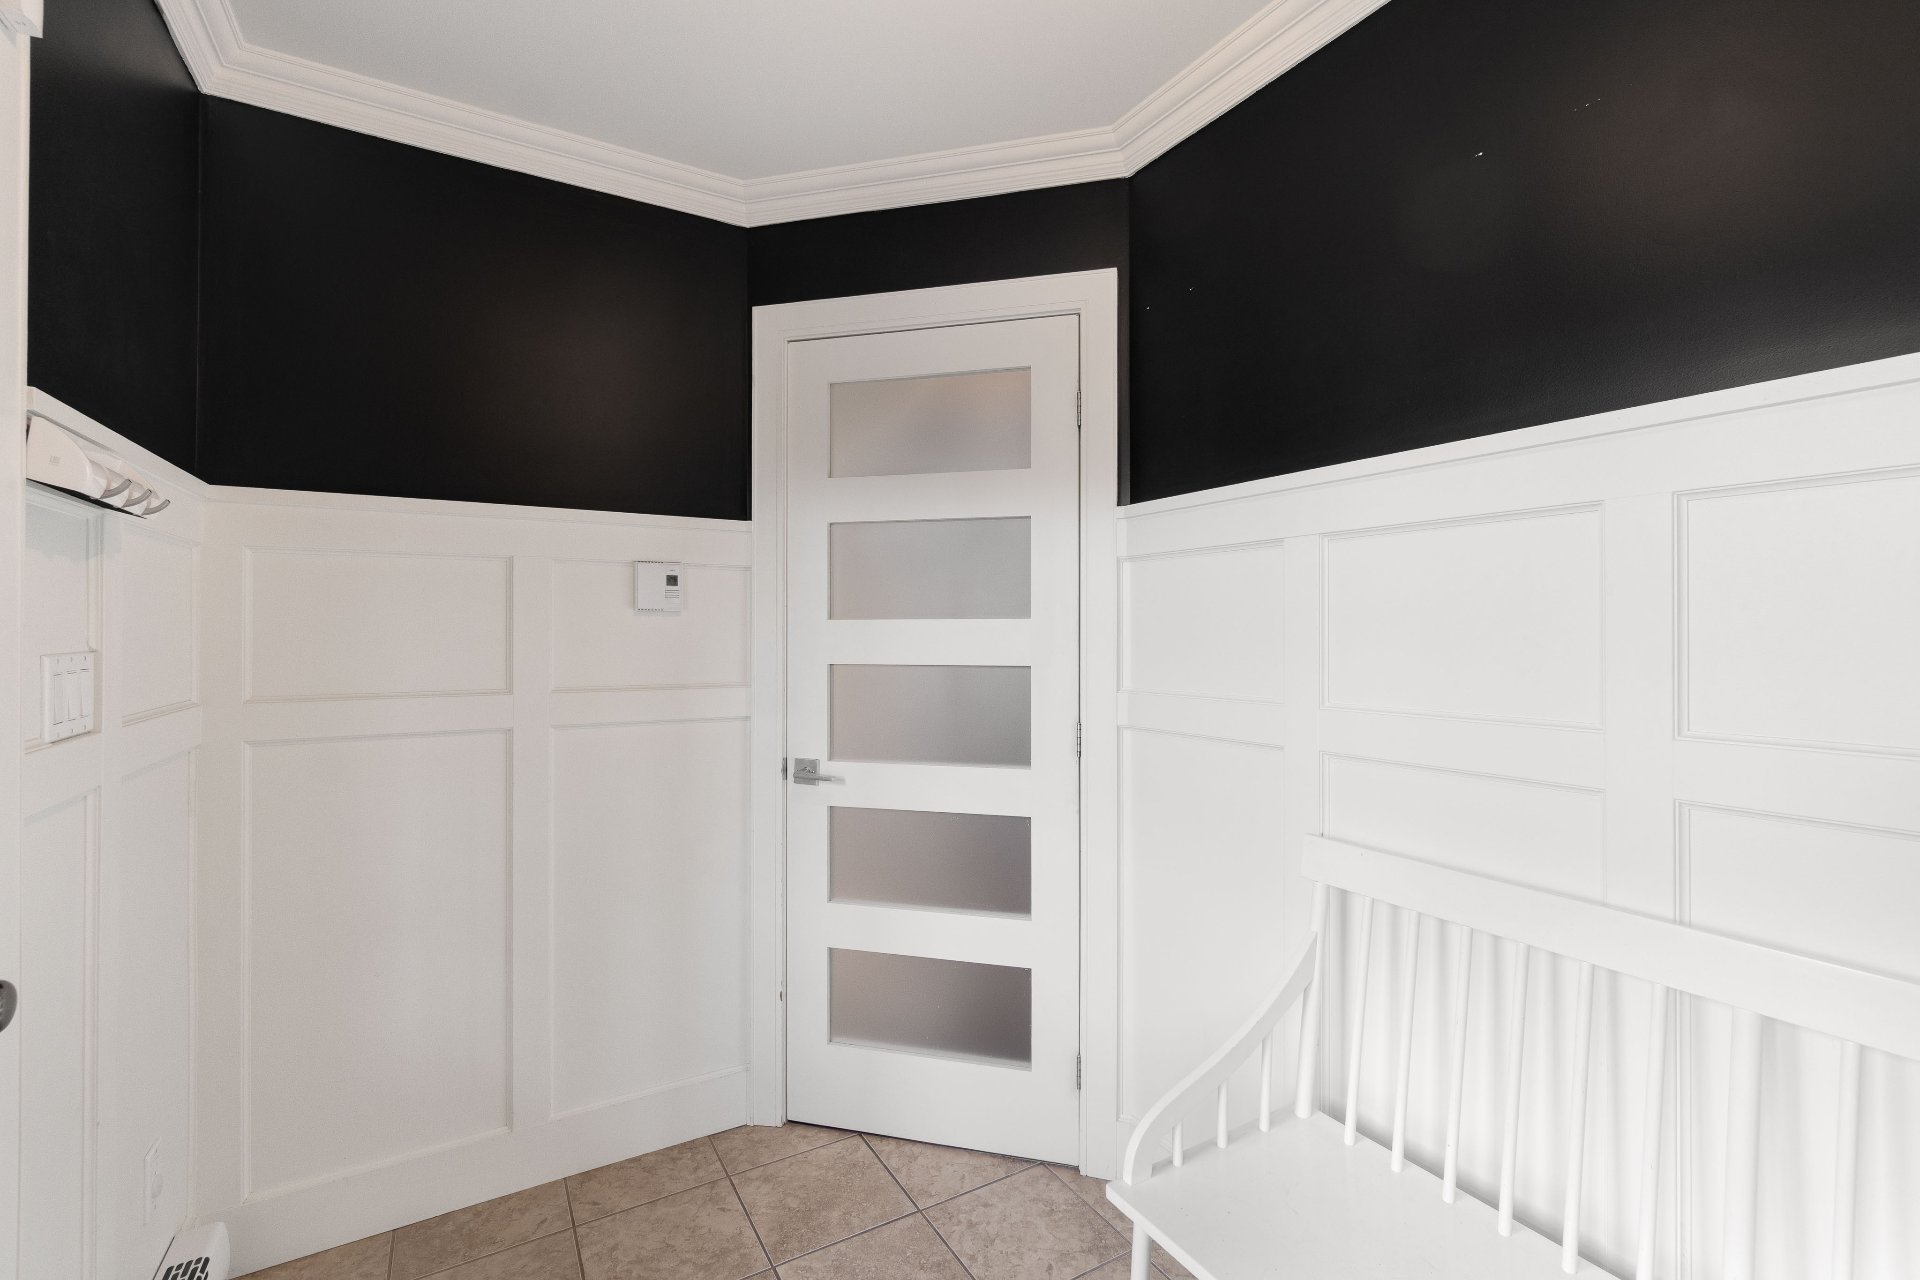
Hallway
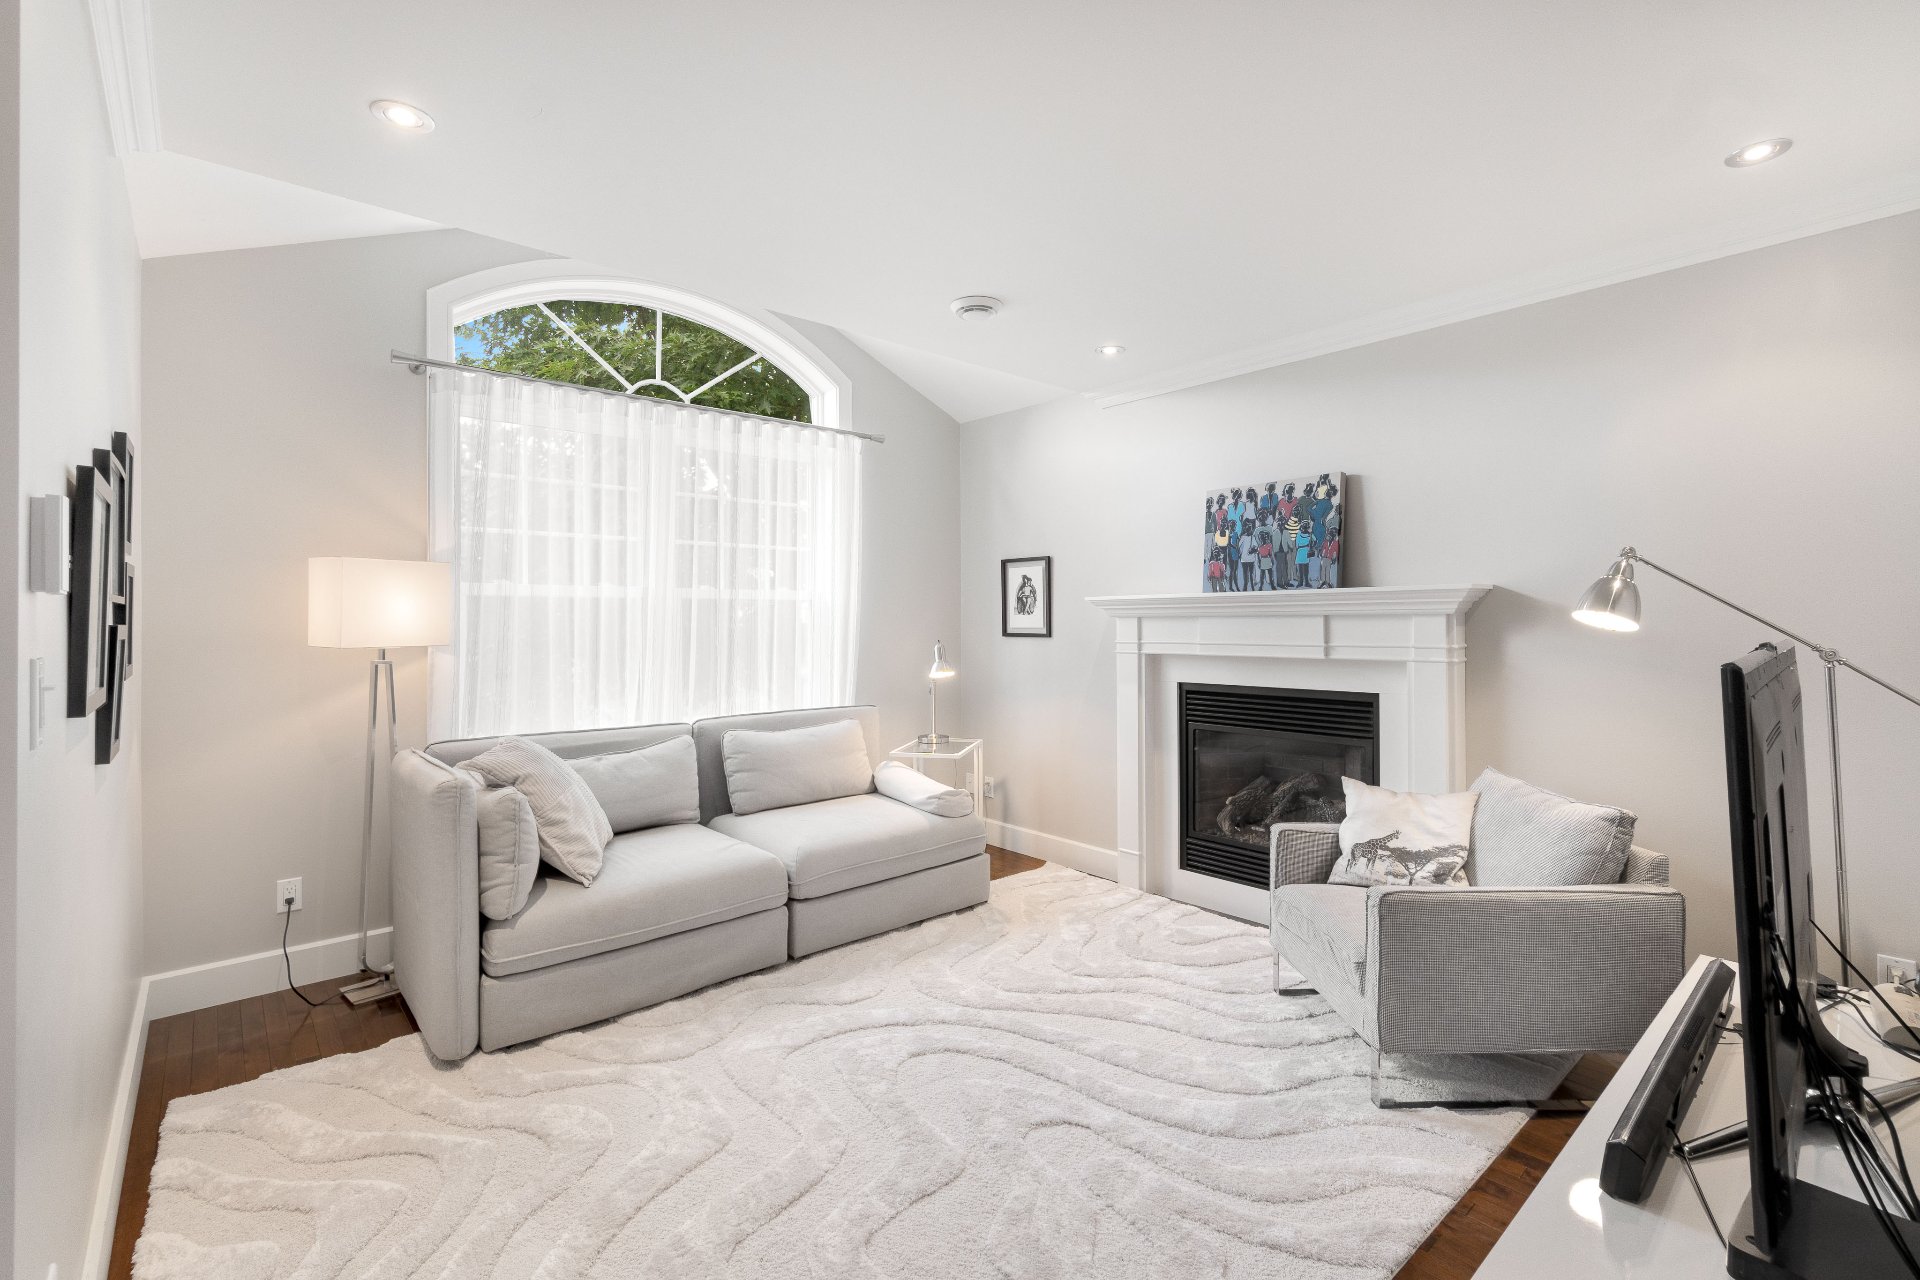
Living room
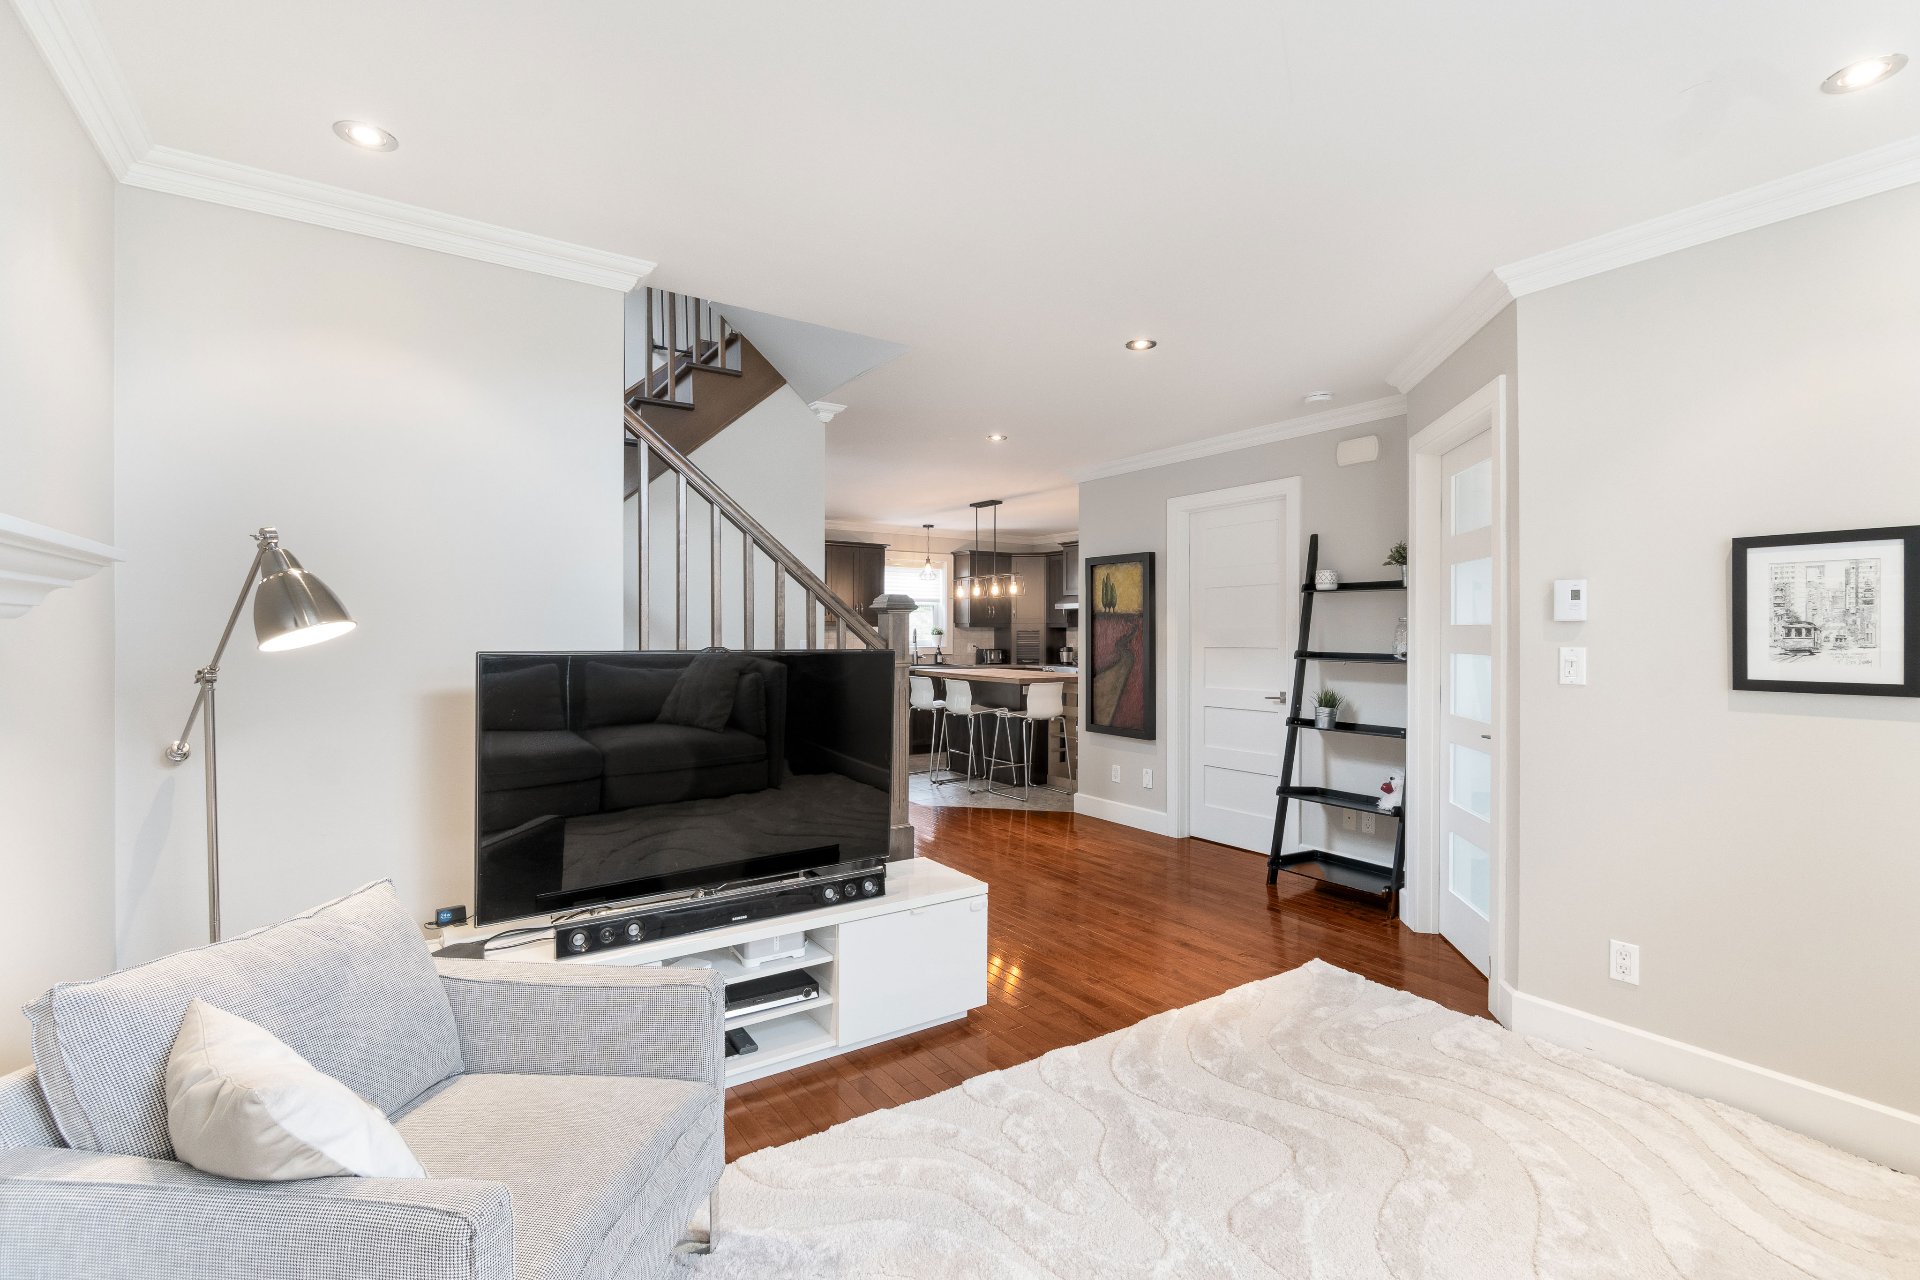
Living room
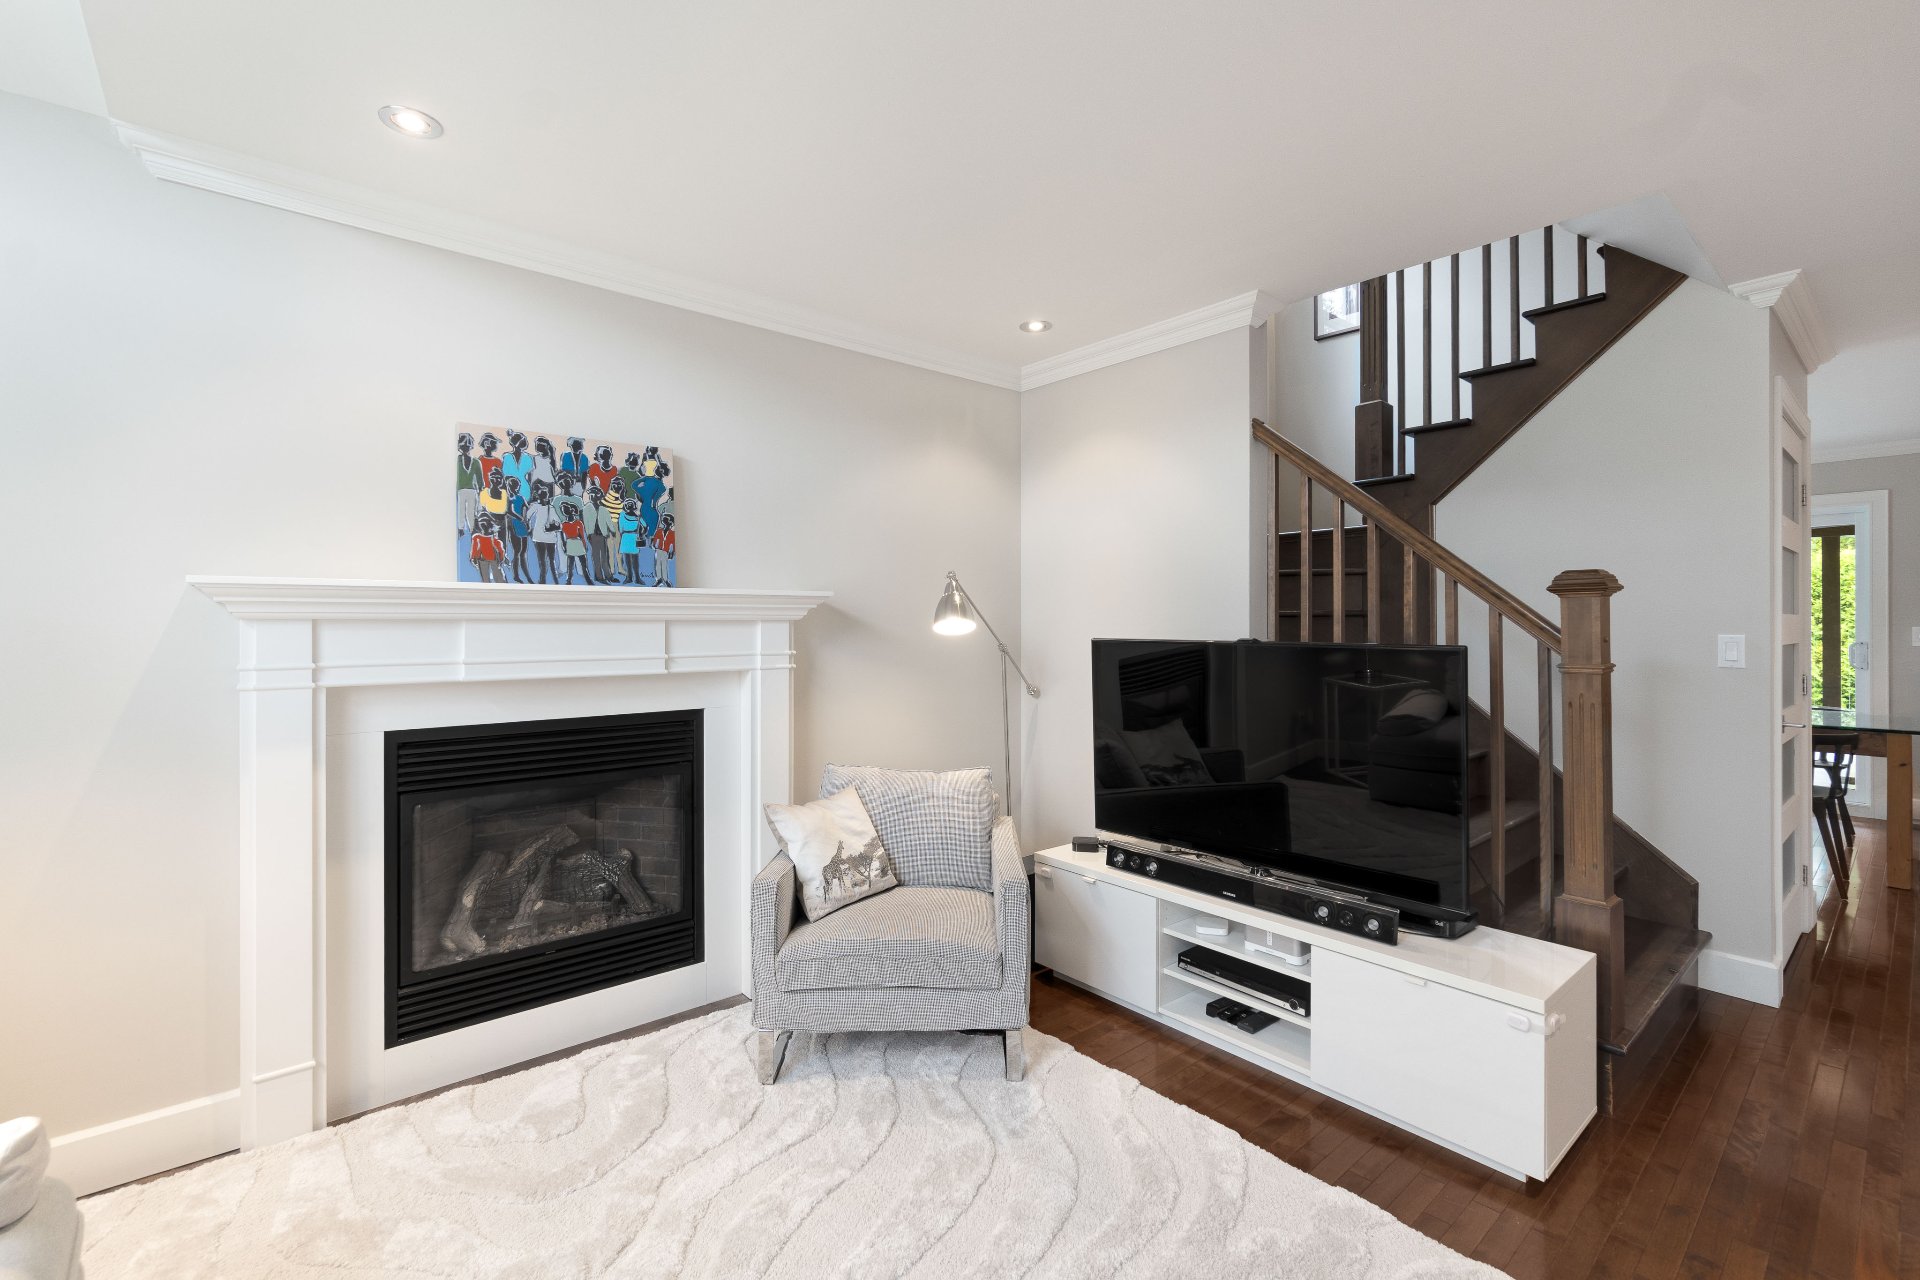
Living room
|
|
Sold
Description
enjoying the summer, and a location close to everything:
welcome to 1687 Magritte Street!
Located in Rock Forest, this multi-story home features 4
bedrooms, 2.5 bathrooms, and warm, functional living spaces.
The ground floor features a living room with hardwood
floors, a dining room, and a kitchen with a walk-in pantry.
The first floor is bright thanks to its open-concept layout
and is complemented by a convenient half-bath. Upstairs are
three bedrooms--including the master with a walk-in
closet--as well as a full bathroom with a tub and shower.
The finished basement adds a family room, a fourth bedroom,
a laundry room, storage space, and a full bathroom.
Outside, the yard, bordered by cedar hedges, stands out for
its beautiful landscaping, patio, and heated in-ground
pool. Two propane fireplaces and a heat pump round out the
property. All of this is located near schools, parks, bike
paths, shops, restaurants, and services!
The pool is heated by propane.
Inclusions: -Living room curtains and drapes, artwork, lighting fixtures, pool and accessories, central vacuum system and accessories, alarm system, closet in the master bedroom, Outdoor bench cushions
Exclusions : Pool robot, curtains in the bedrooms (master bedroom, children's bedroom, and bedroom in the basement), white wall-mounted clothes rack in the laundry room, mirror in the master bedroom, shelves in the children's bedroom, dishwasher
| BUILDING | |
|---|---|
| Type | Two or more storey |
| Style | Detached |
| Dimensions | 9.87x7.72 M |
| Lot Size | 616.6 MC |
| EXPENSES | |
|---|---|
| Municipal Taxes (2026) | $ 4352 / year |
| School taxes (2026) | $ 368 / year |
|
ROOM DETAILS |
|||
|---|---|---|---|
| Room | Dimensions | Level | Flooring |
| Hallway | 9.3 x 5.10 P | Ground Floor | Ceramic tiles |
| Living room | 13.9 x 12.5 P | Ground Floor | Wood |
| Kitchen | 11.10 x 10.4 P | Ground Floor | Ceramic tiles |
| Dining room | 12.3 x 9.9 P | Ground Floor | Wood |
| Washroom | 7.10 x 5.6 P | Ground Floor | Ceramic tiles |
| Bedroom | 9.11 x 10.10 P | 2nd Floor | Wood |
| Bedroom | 10.3 x 10.4 P | 2nd Floor | Wood |
| Bedroom | 11.11 x 12 P | 2nd Floor | Wood |
| Walk-in closet | 3.8 x 8.3 P | 2nd Floor | Wood |
| Bathroom | 10.3 x 11.3 P | 2nd Floor | Ceramic tiles |
| Family room | 11.8 x 22.10 P | Basement | Floating floor |
| Bathroom | 5.10 x 7.10 P | Basement | Ceramic tiles |
| Laundry room | 7.2 x 10.7 P | Basement | Ceramic tiles |
| Bedroom | 11.4 x 11 P | Basement | Floating floor |
| Storage | 5.10 x 3.6 P | Basement | Concrete |
|
CHARACTERISTICS |
|
|---|---|
| Basement | 6 feet and over, Finished basement |
| Equipment available | Alarm system, Central vacuum cleaner system installation, Private yard, Ventilation system, Wall-mounted heat pump |
| Driveway | Asphalt, Double width or more |
| Roofing | Asphalt shingles |
| Proximity | Bicycle path, Cegep, Daycare centre, Elementary school, Golf, High school, Highway, Park - green area, Public transport, University |
| Heating system | Electric baseboard units, Space heating baseboards |
| Heating energy | Electricity, Other, Propane |
| Topography | Flat |
| Hearth stove | Gaz fireplace |
| Pool | Heated, Inground |
| Window type | Hung, Sliding |
| Landscaping | Land / Yard lined with hedges, Landscape, Patio |
| Cupboard | Melamine |
| Sewage system | Municipal sewer |
| Water supply | Municipality |
| Parking | Outdoor |
| Foundation | Poured concrete |
| Windows | PVC |
| Zoning | Residential |
| Bathroom / Washroom | Seperate shower |
| Siding | Vinyl |