30Z Rue Queen, Sherbrooke (Lennoxville), QC J1M1K3 $435,000
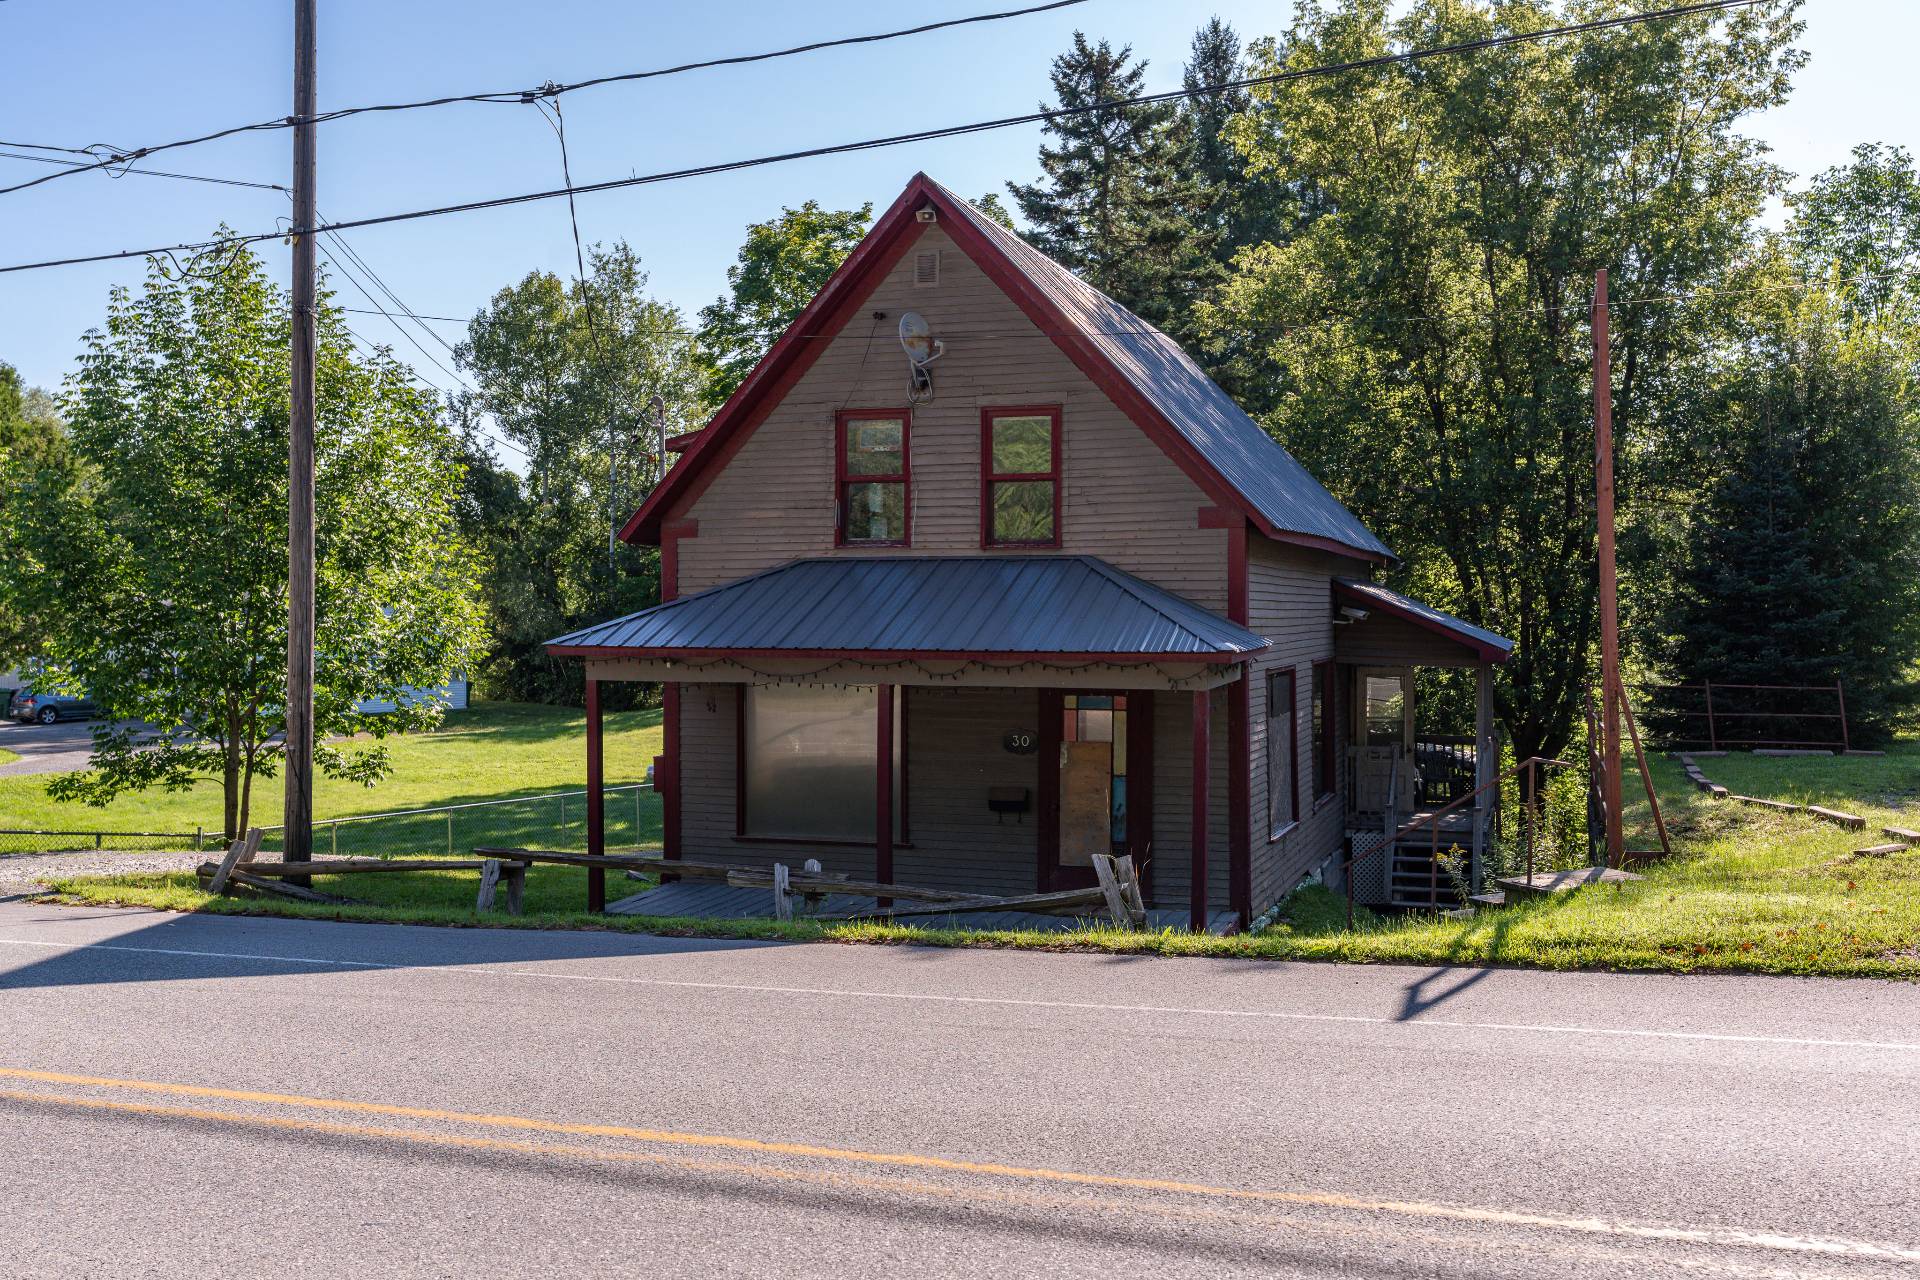
Aerial photo
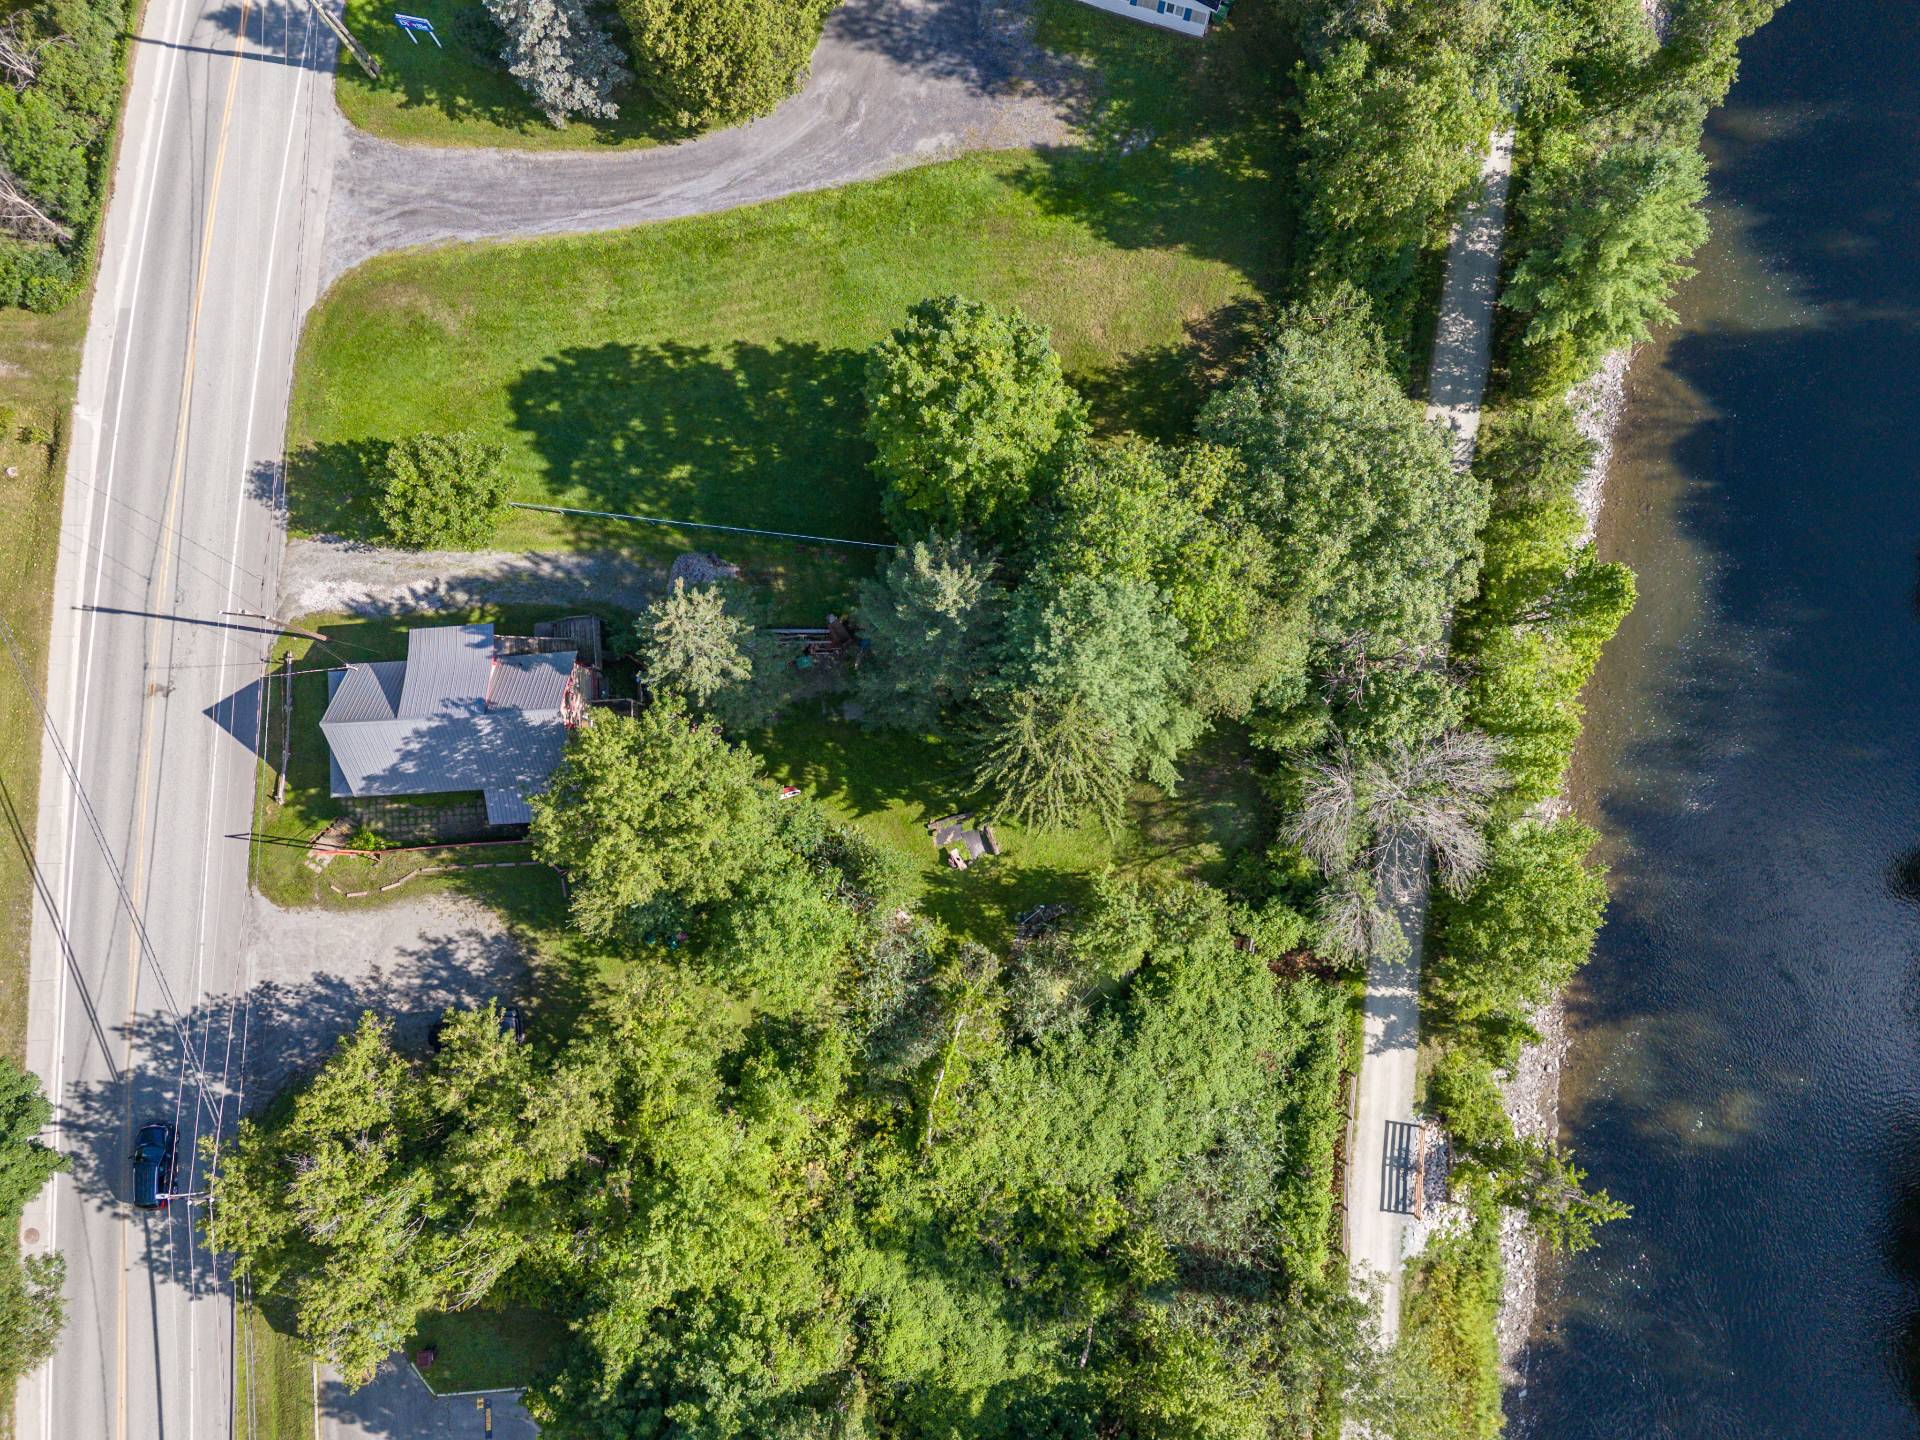
Aerial photo
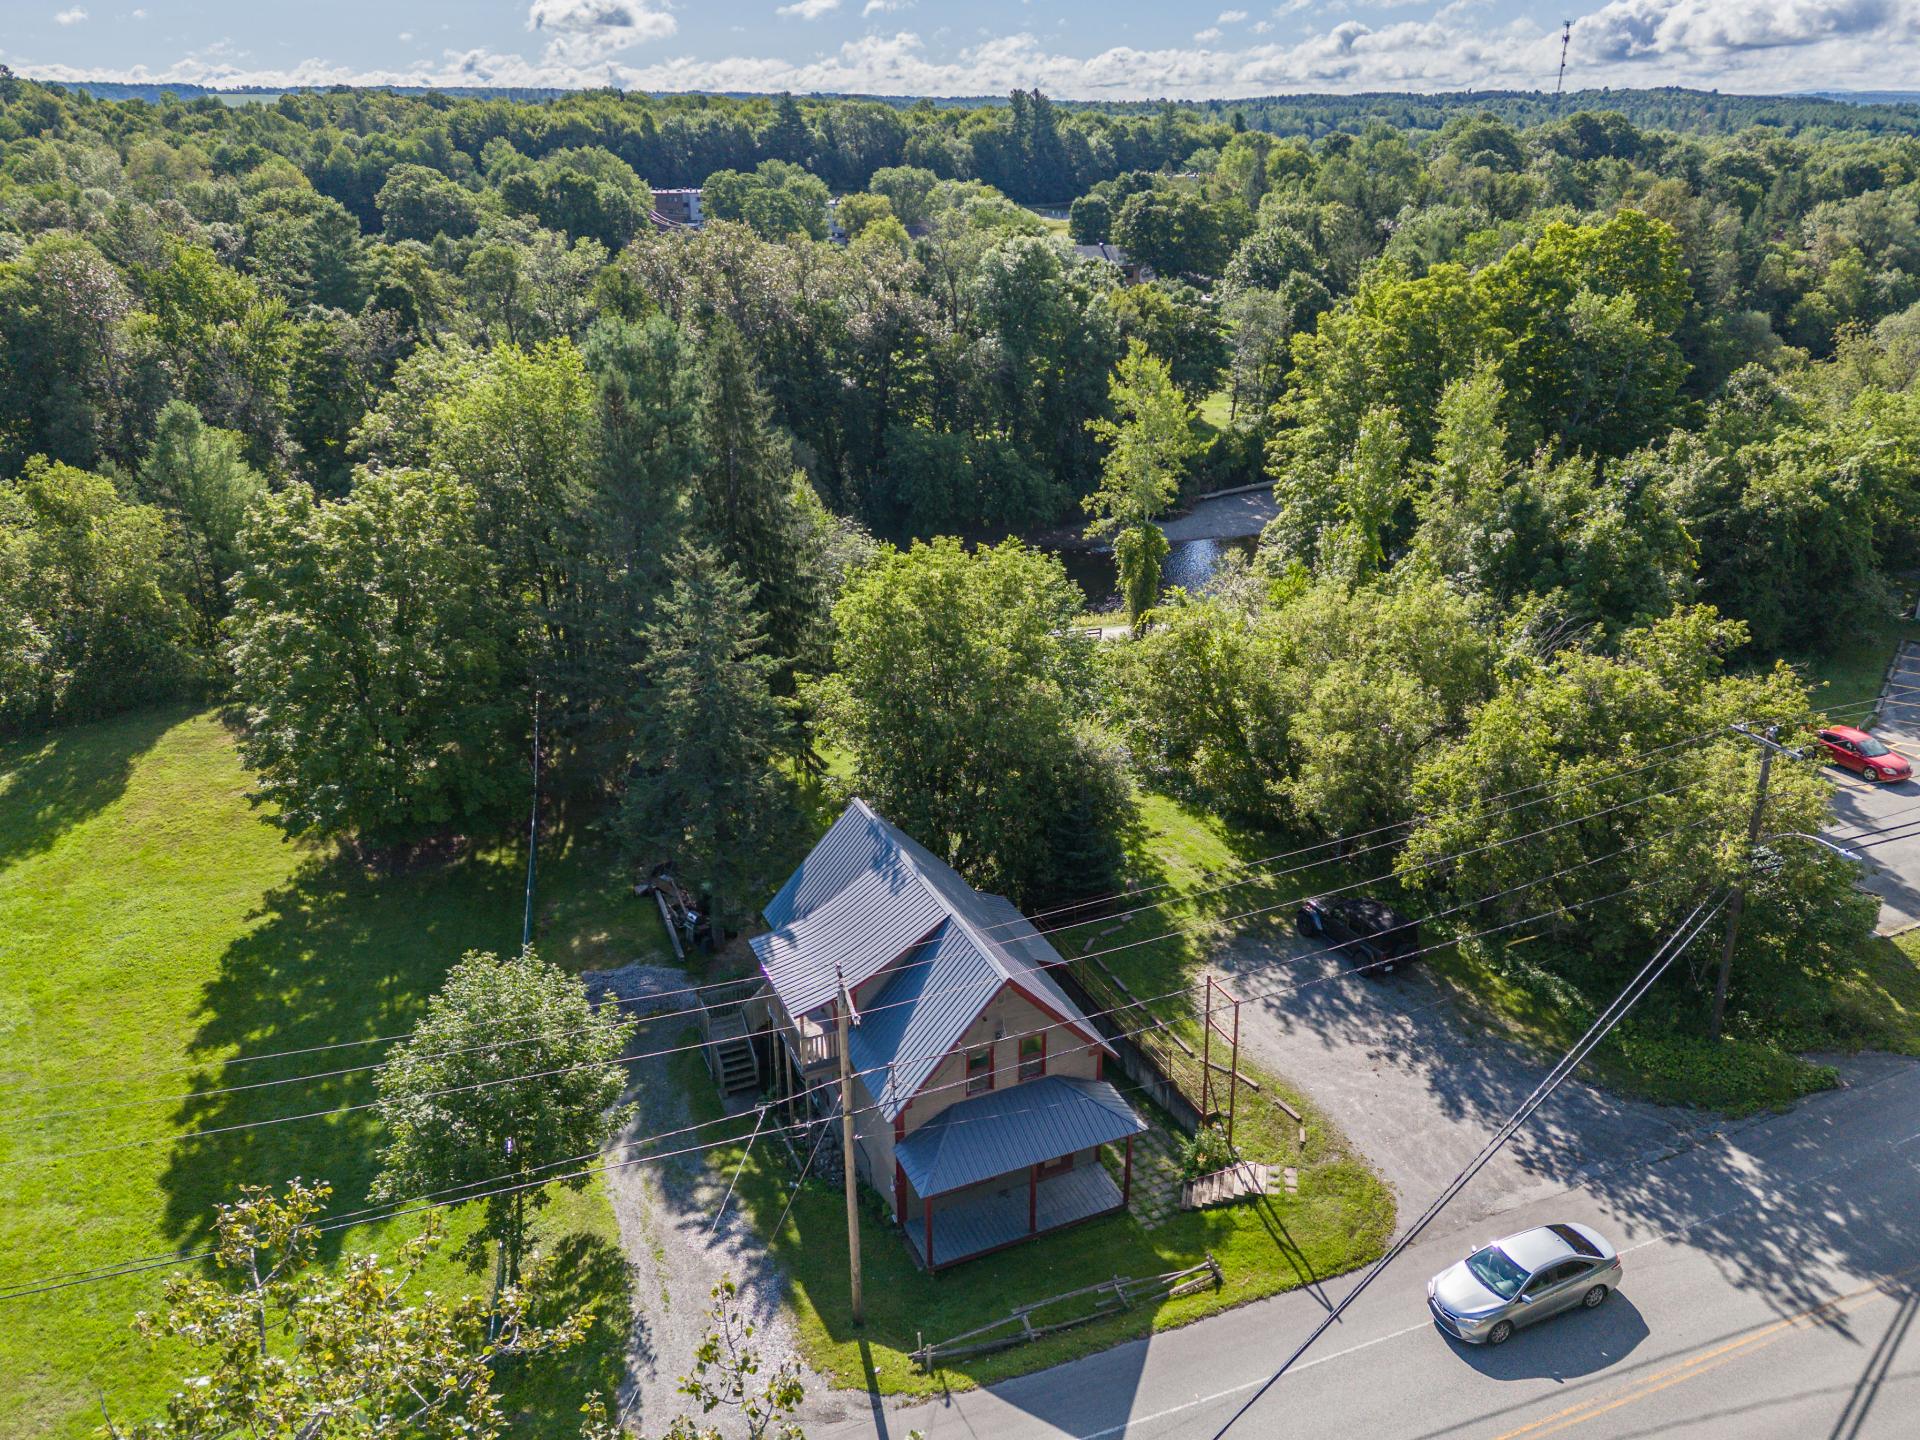
Aerial photo
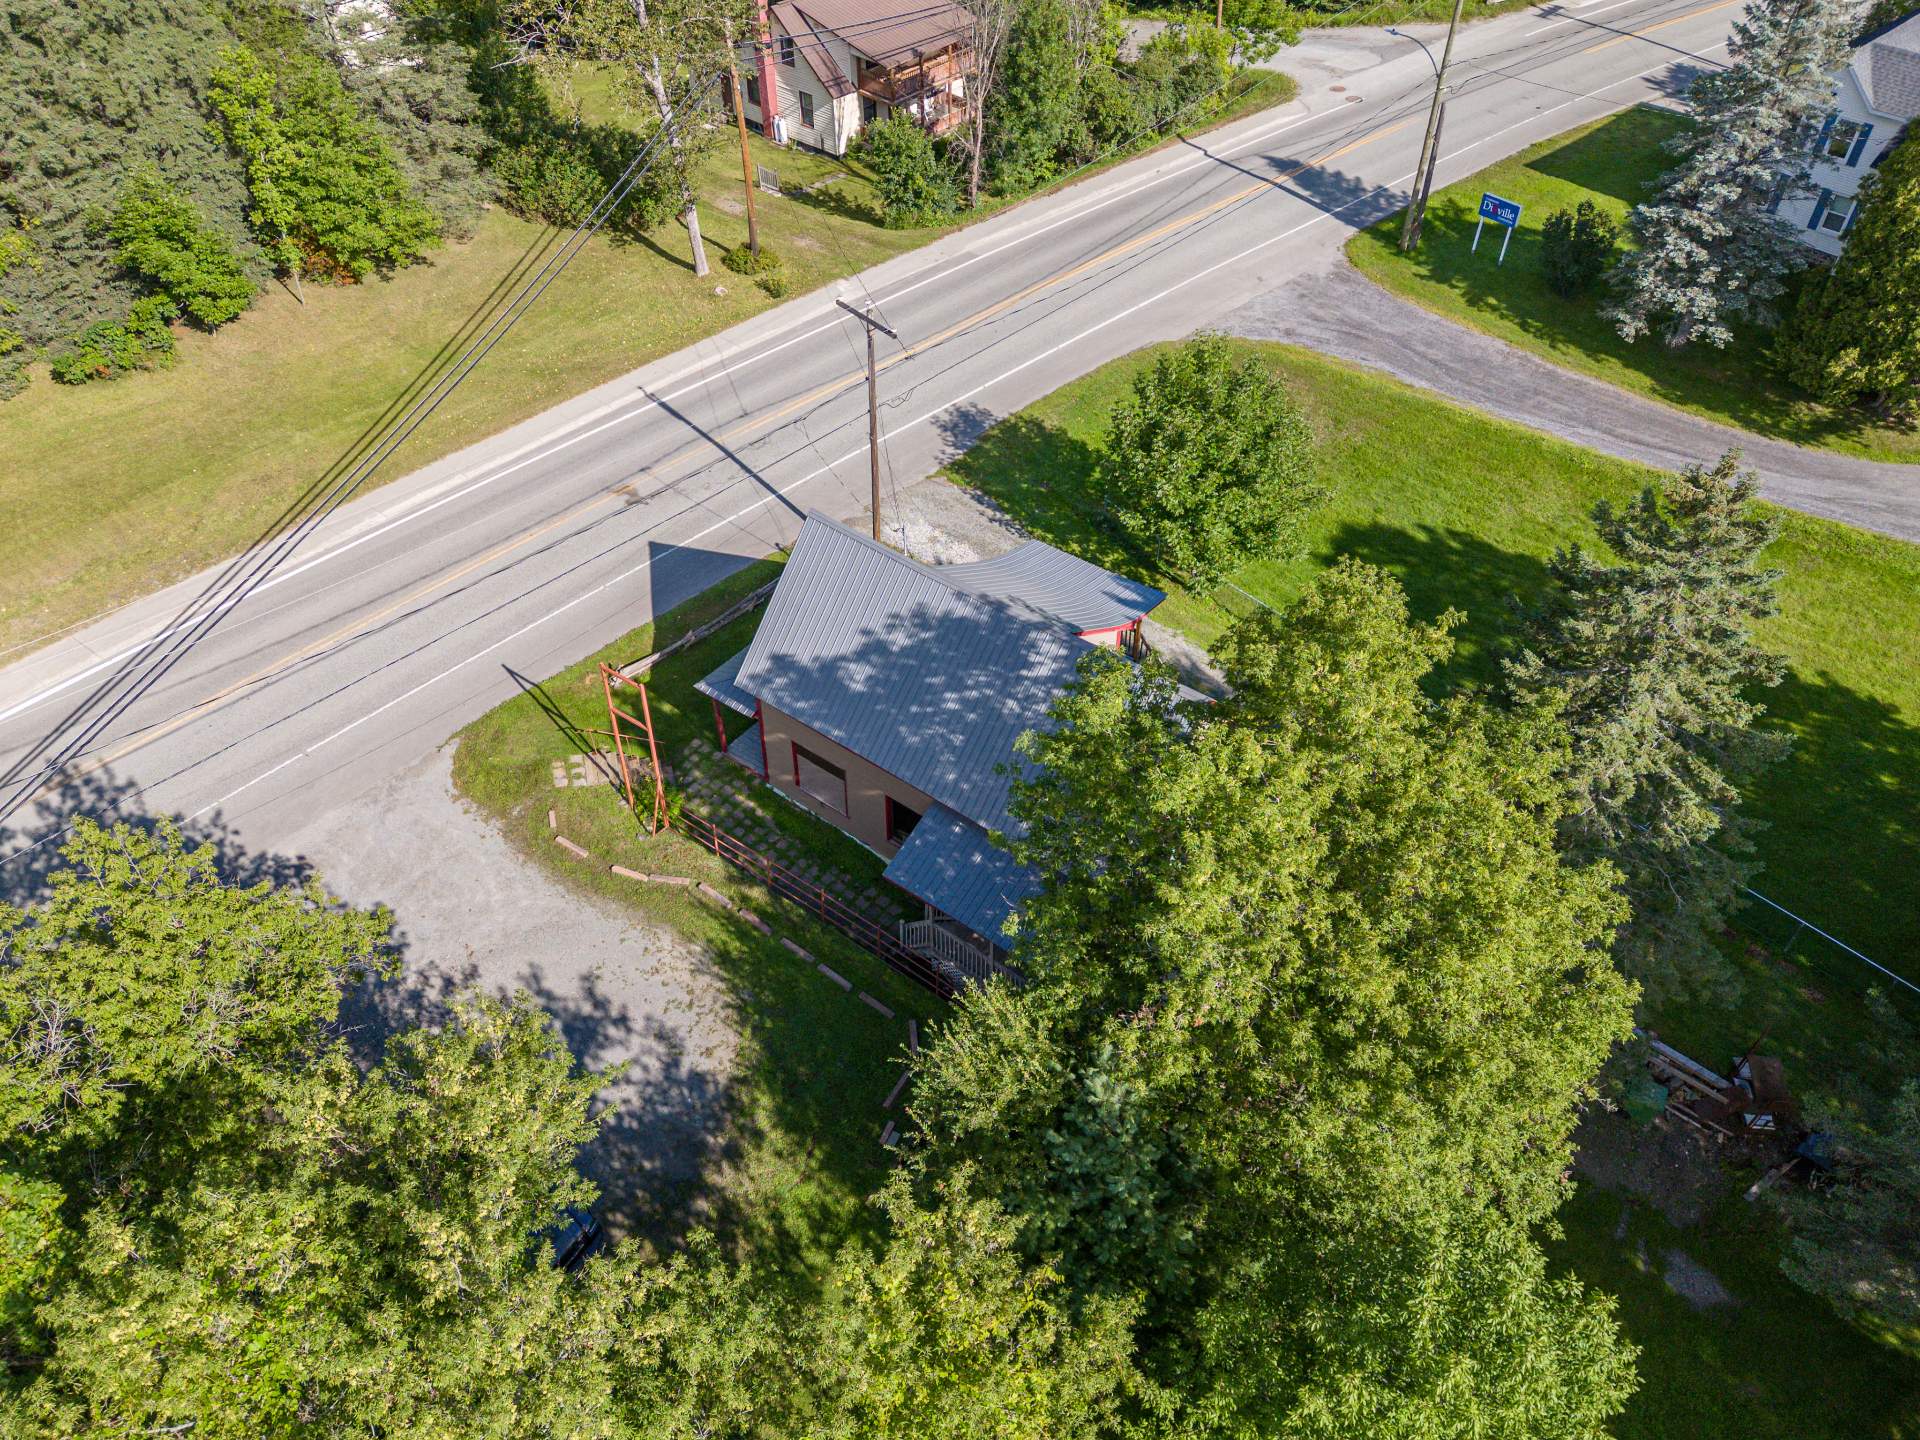
Aerial photo
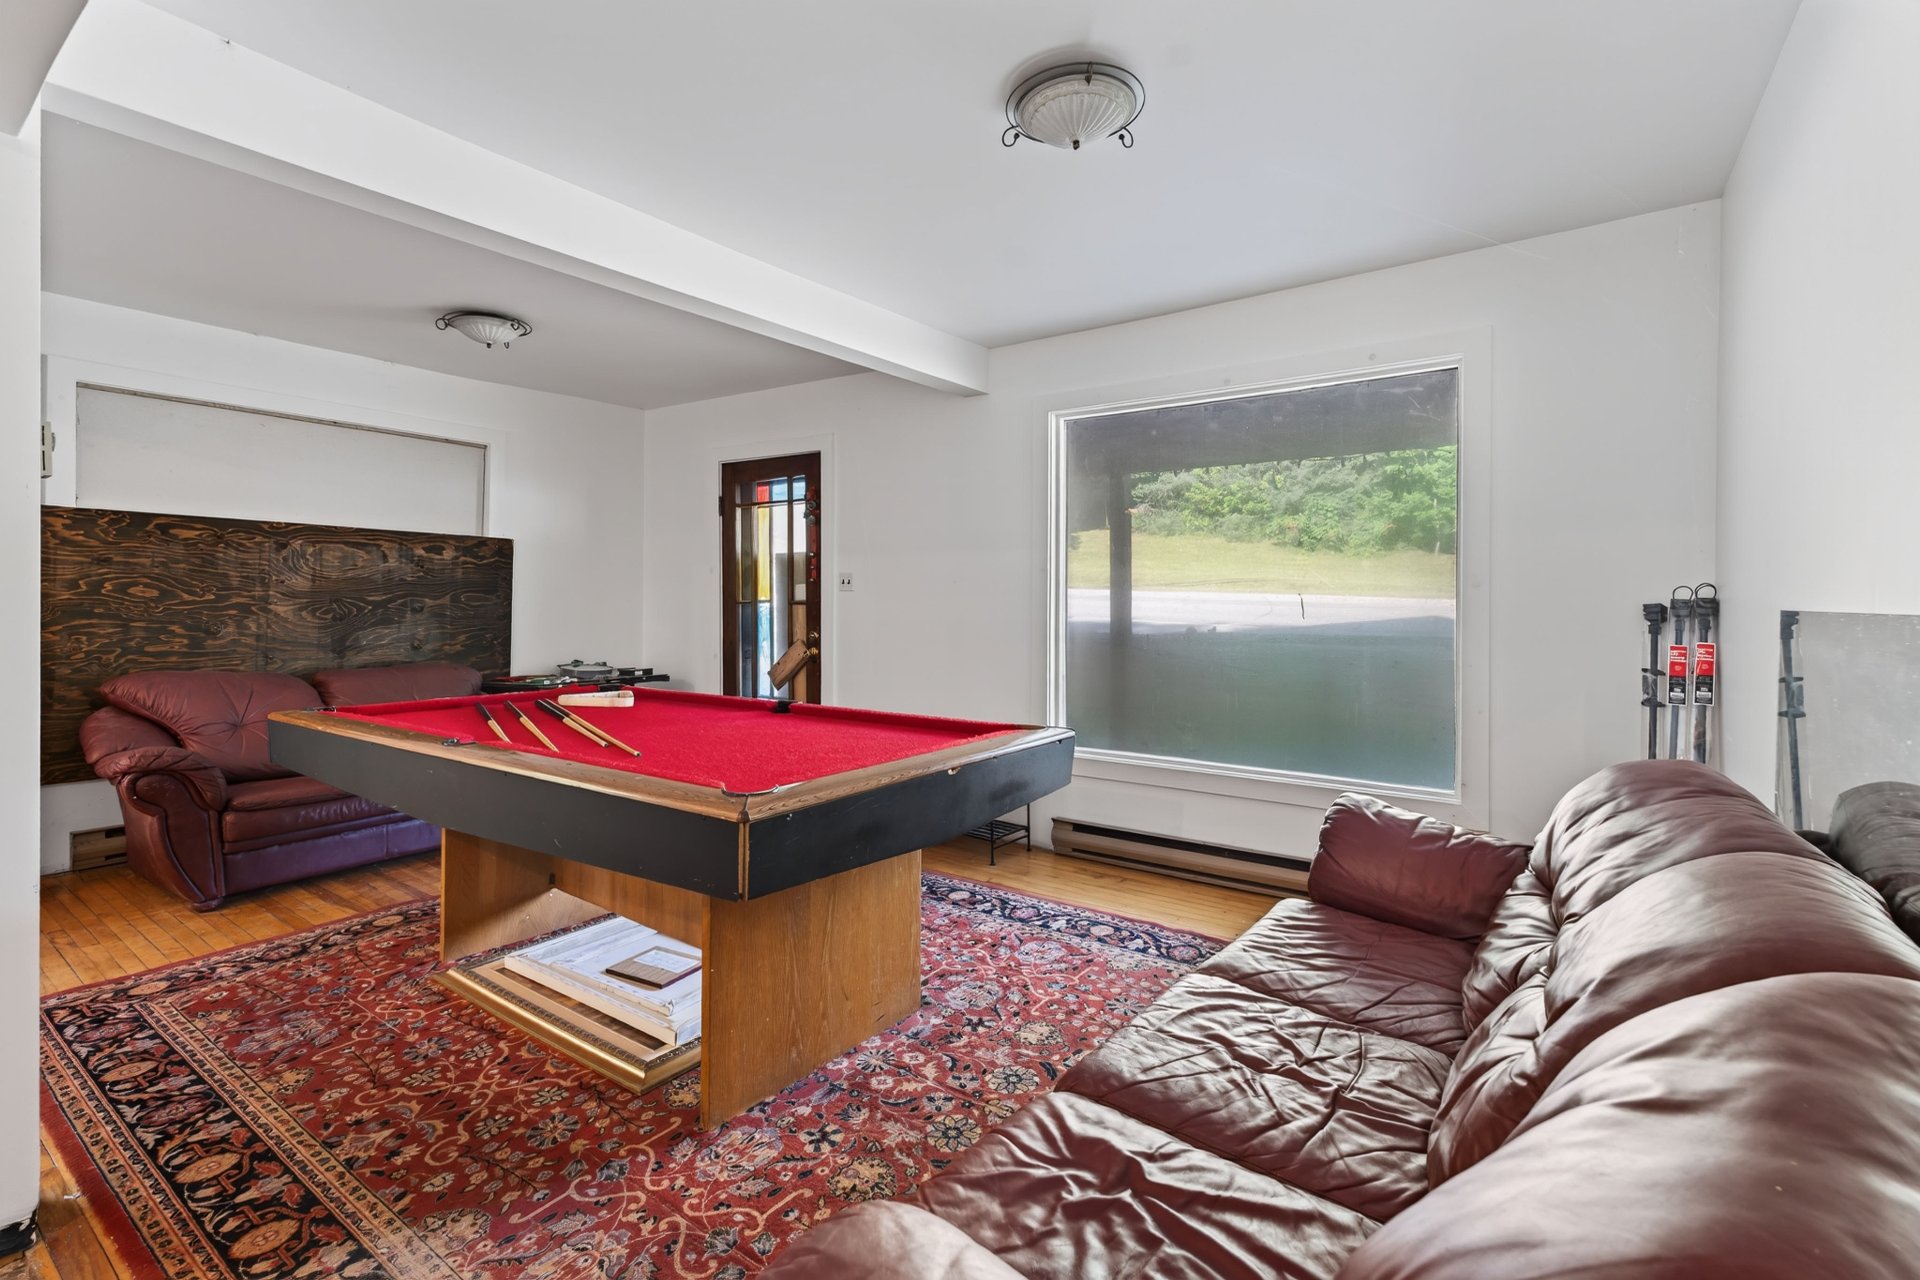
Family room
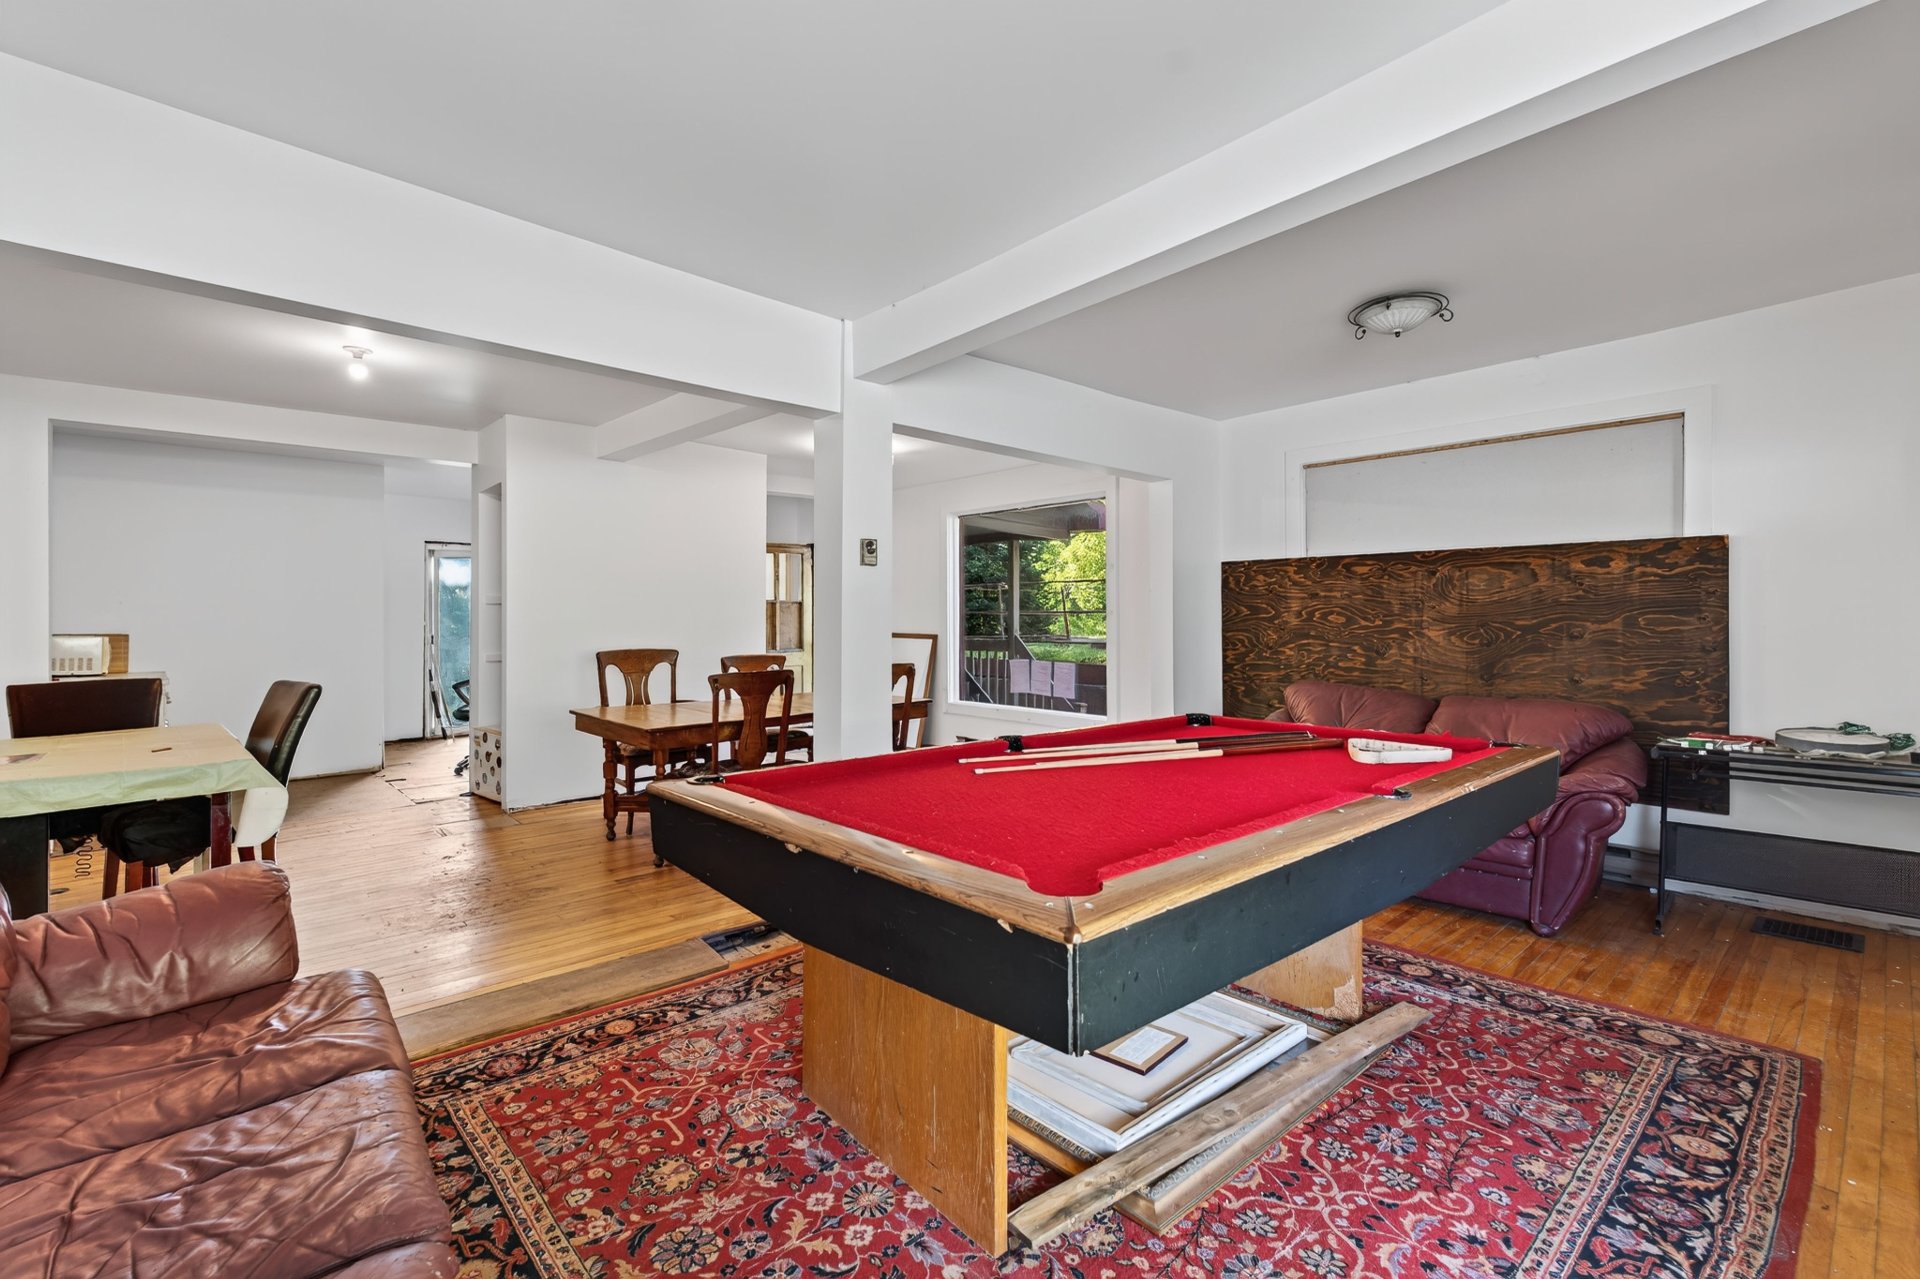
Family room
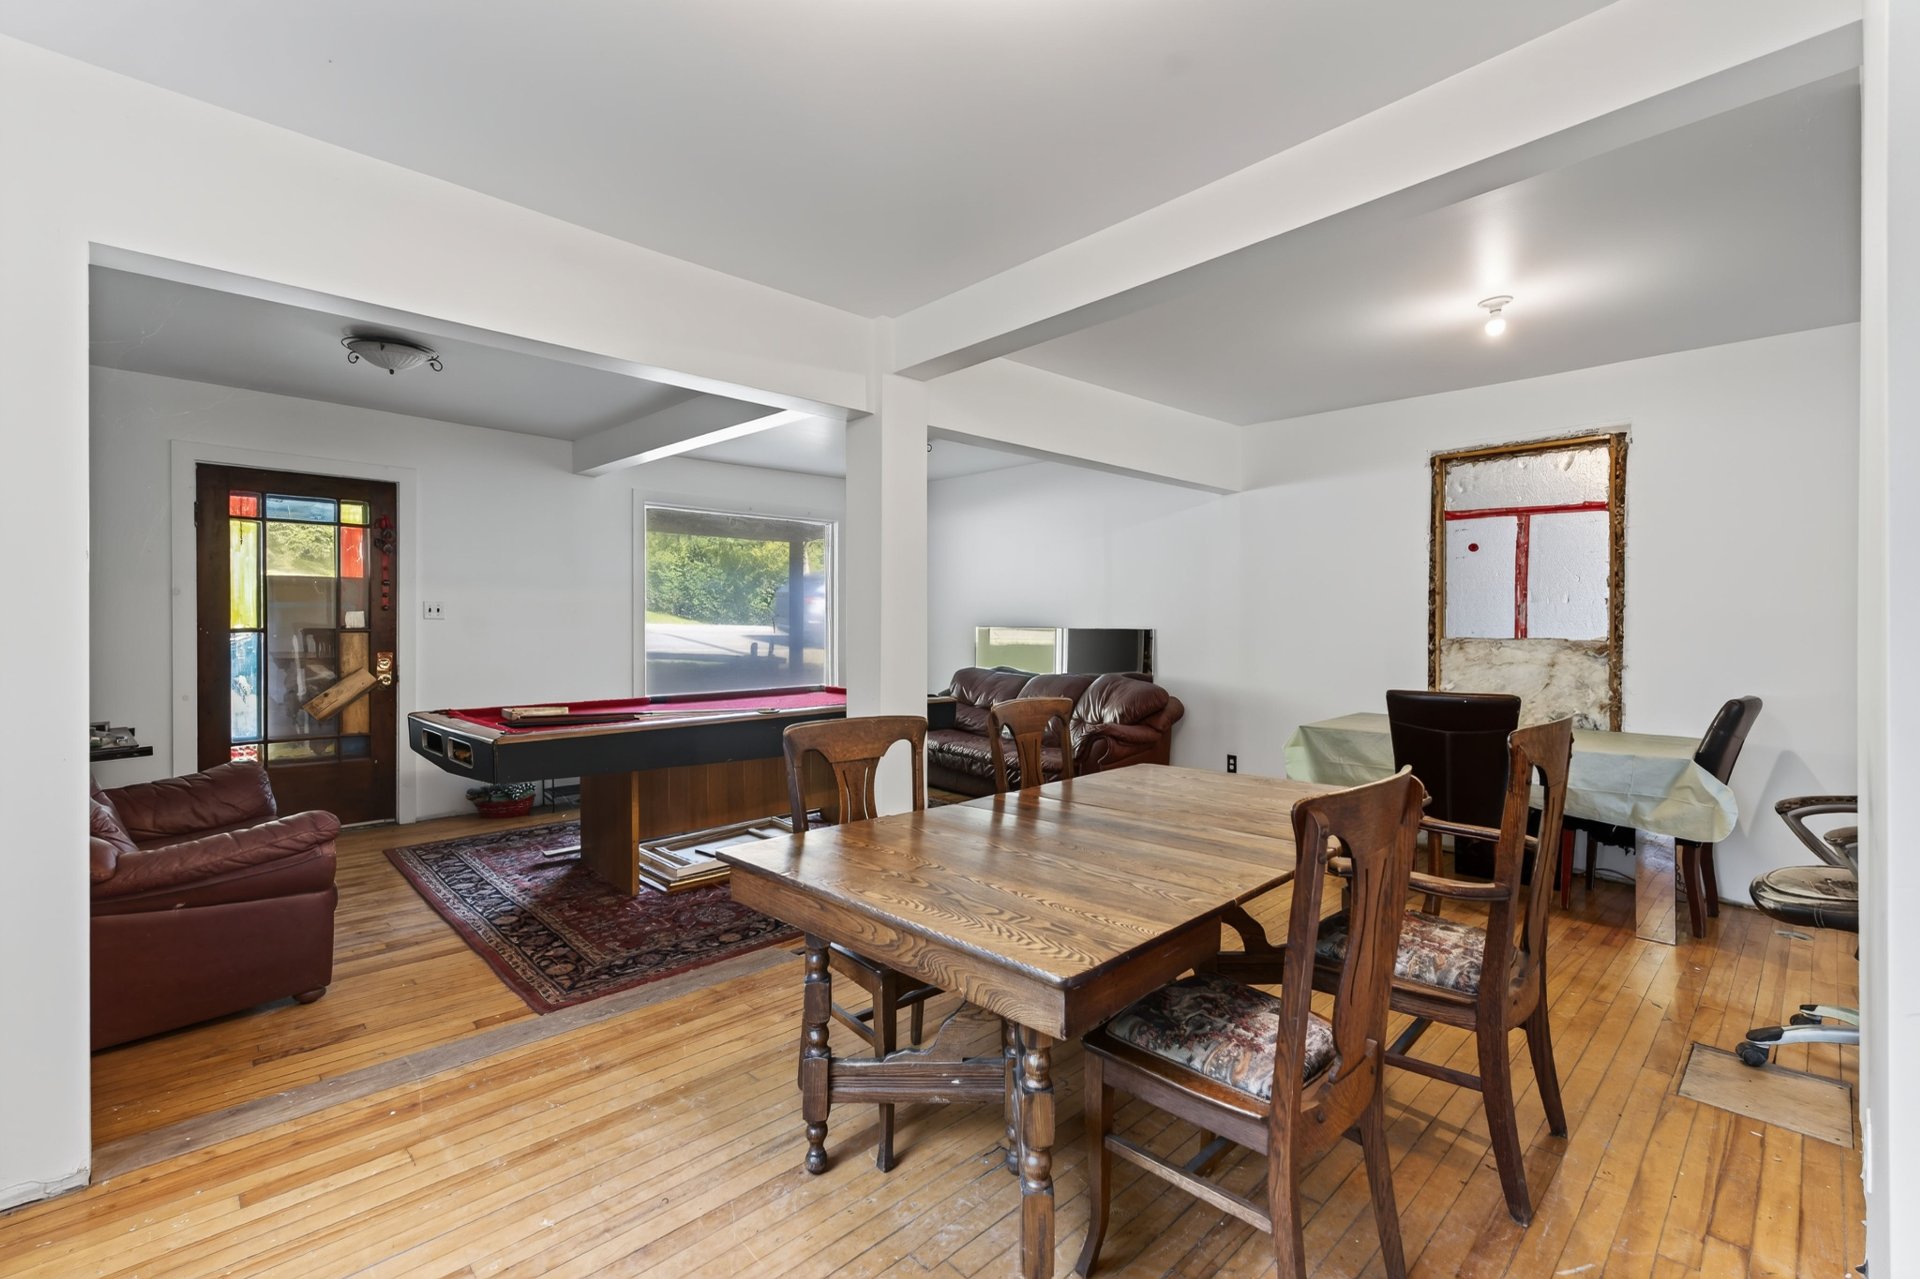
Dining room
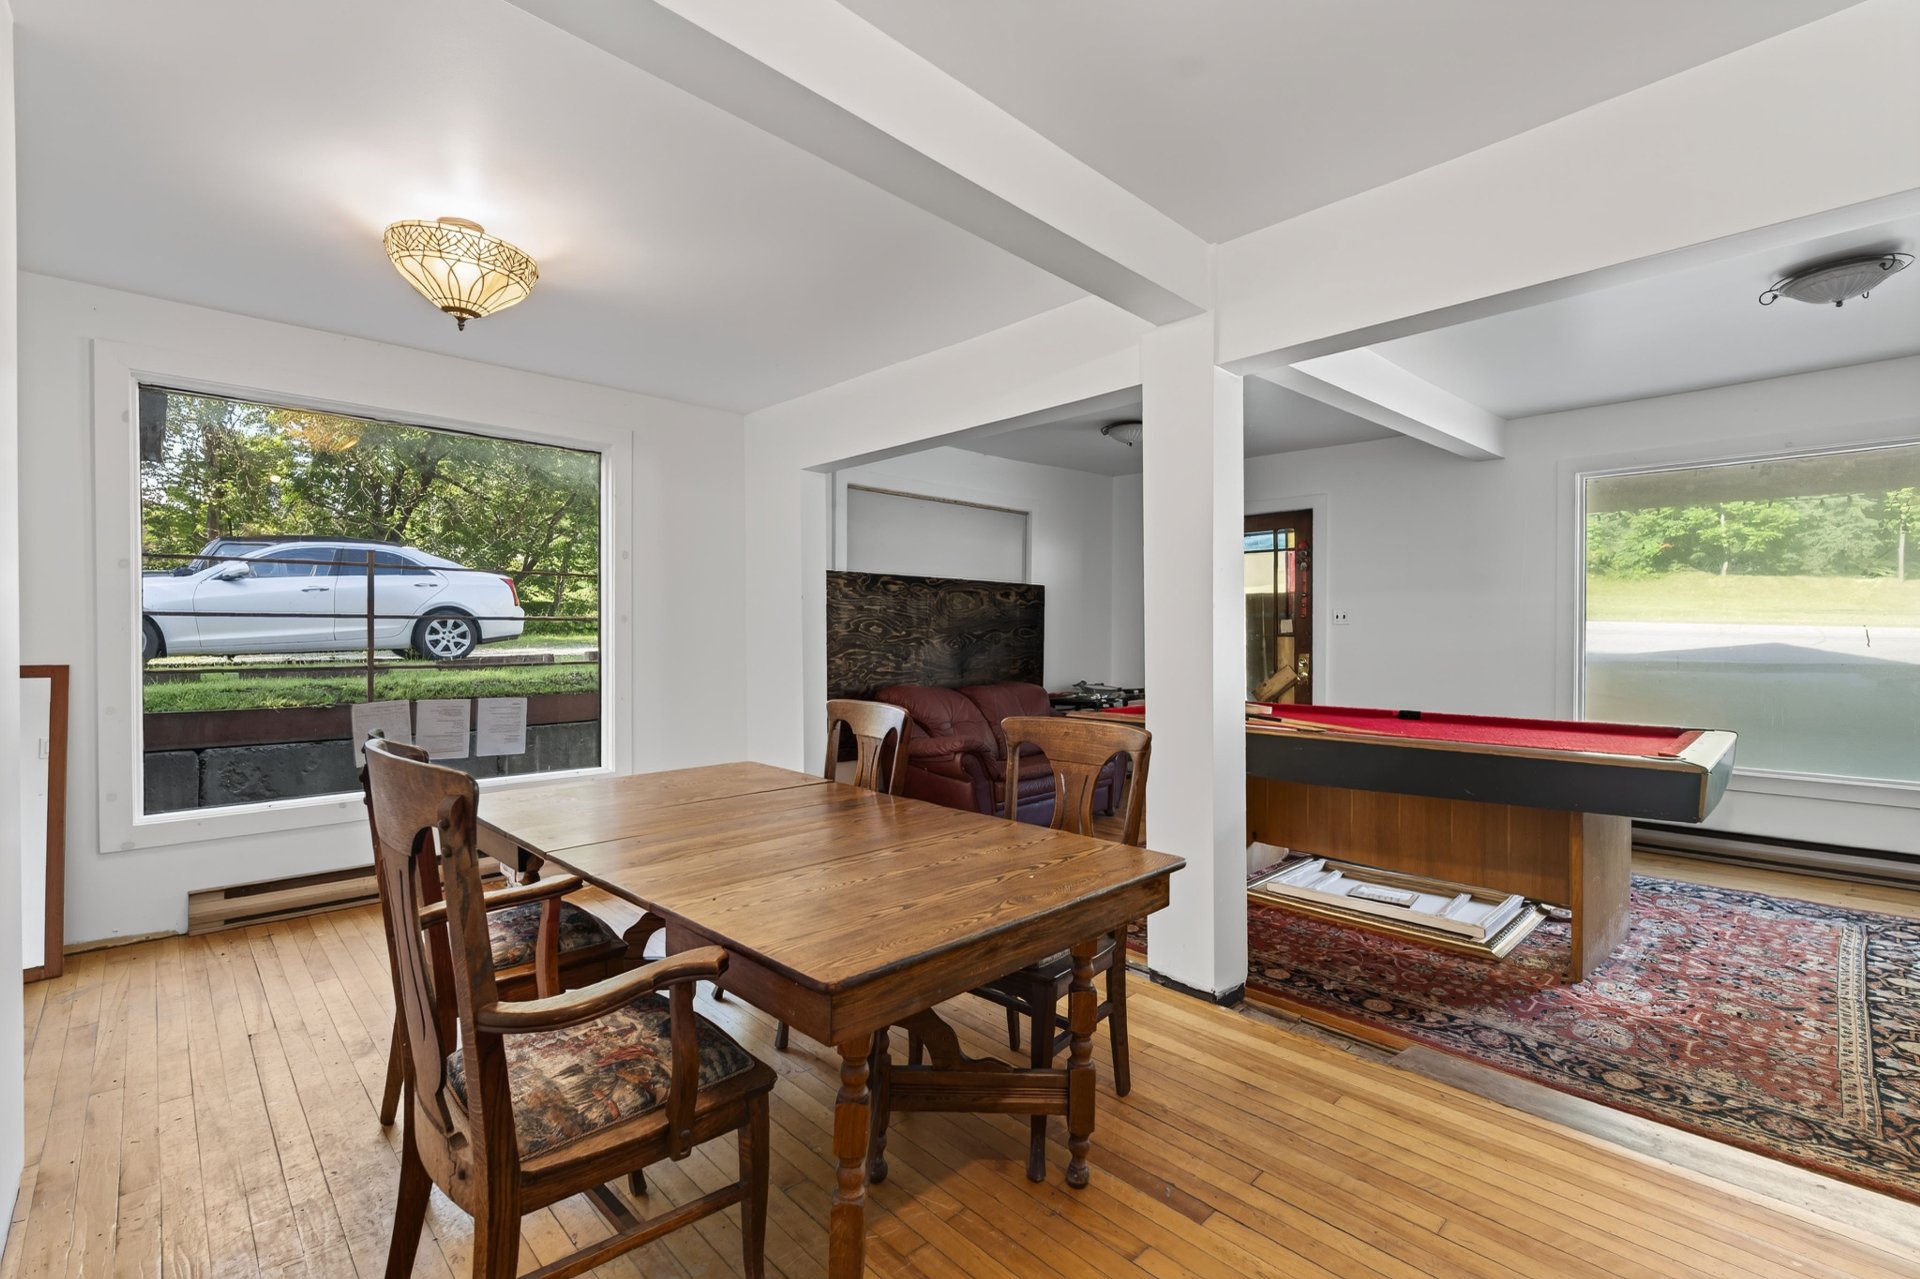
Dining room
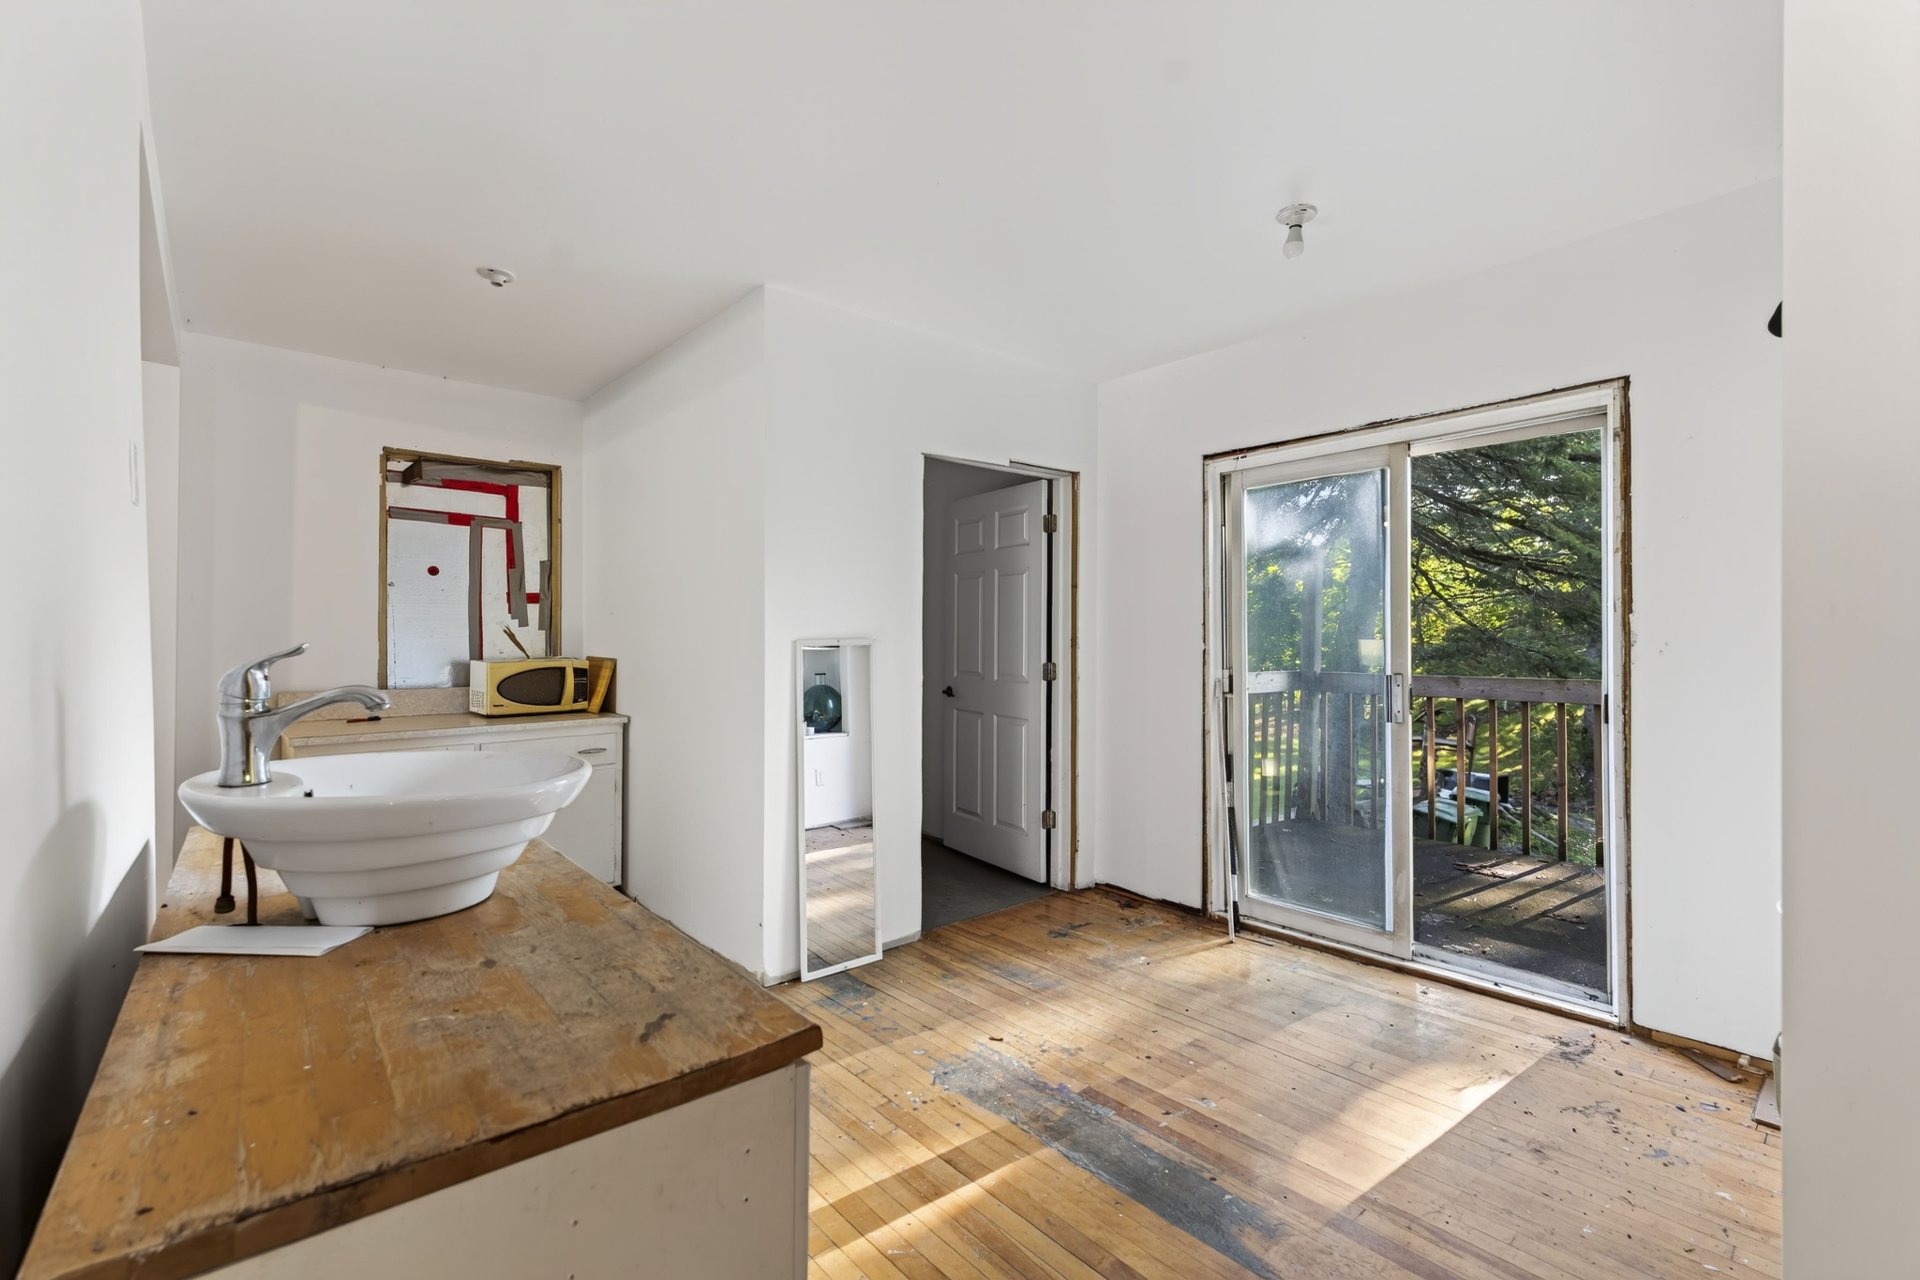
Kitchen
|
|
Description
Prime Location - Residential & Commercial Opportunity! Ideally located with direct access to the scenic bike trail along the Massawippi River leading to North Hatley, just steps from Bishop's University, Champlain College, and local shops. This versatile property offers commercial or residential use, a private backyard, and a 2-bedroom apartment upstairs with river views. Perfect for an entrepreneur or investor, with potential for an 18-unit residential development!
Located near Bishop's University, Champlain College, the
highway, parks, shops, restaurants, and services, 30 Queen
Street stands out for its location as much as for its
versatility. With its commercial space on the ground floor
and an apartment upstairs, the building is perfect for an
entrepreneur wanting to live close to their business. Its
location is also a major advantage: regulations allow for a
project of up to 18 units, a possibility to consider for a
future real estate development.
The commercial space features a large main room with
hardwood floors, as well as a second room at the rear with
a patio door leading to a patio. A basement with a ceiling
height of over six feet, currently unfinished, completes
the commercial portion and includes washer and dryer
hookups.
Upstairs, the apartment includes a kitchen with wood
cabinetry, a living room, and two bedrooms with sloped
ceilings that add character to the space. One of the
bedrooms has an en-suite bathroom with a bath and shower.
Outside, the property features a semi-wooded lot, a gravel
driveway with parking for six to eight vehicles, and a
sloping backyard.
highway, parks, shops, restaurants, and services, 30 Queen
Street stands out for its location as much as for its
versatility. With its commercial space on the ground floor
and an apartment upstairs, the building is perfect for an
entrepreneur wanting to live close to their business. Its
location is also a major advantage: regulations allow for a
project of up to 18 units, a possibility to consider for a
future real estate development.
The commercial space features a large main room with
hardwood floors, as well as a second room at the rear with
a patio door leading to a patio. A basement with a ceiling
height of over six feet, currently unfinished, completes
the commercial portion and includes washer and dryer
hookups.
Upstairs, the apartment includes a kitchen with wood
cabinetry, a living room, and two bedrooms with sloped
ceilings that add character to the space. One of the
bedrooms has an en-suite bathroom with a bath and shower.
Outside, the property features a semi-wooded lot, a gravel
driveway with parking for six to eight vehicles, and a
sloping backyard.
Inclusions: According to the leases.
Exclusions : Paint racks in the basement, washer and dryer in the basement.
| BUILDING | |
|---|---|
| Type | Commercial building/Office |
| Style | Detached |
| Dimensions | 0x0 |
| Lot Size | 1455.9 MC |
| EXPENSES | |
|---|---|
| Municipal Taxes (2026) | $ 7853 / year |
| School taxes (2026) | $ 209 / year |
|
ROOM DETAILS |
|||
|---|---|---|---|
| Room | Dimensions | Level | Flooring |
| N/A | |||
|
CHARACTERISTICS |
|
|---|---|
| Basement | 6 feet and over, Unfinished |
| Zoning | Commercial, Residential |
| Heating system | Electric baseboard units |
| Heating energy | Electricity |
| Proximity | Highway |
| Sewage system | Municipal sewer |
| Water supply | Municipality |
| Driveway | Not Paved |
| Parking | Outdoor |
| Kind of commerce | Painting / wallpaper |
| Type of business/Industry | Retail |
| Foundation | Stone |
| Roofing | Tin |
| Windows | Wood |