Sunday, 25 October, 2026 | 13:00 - 15:00
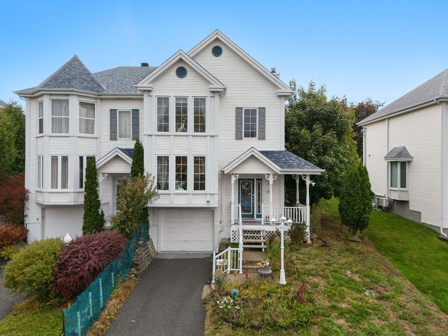
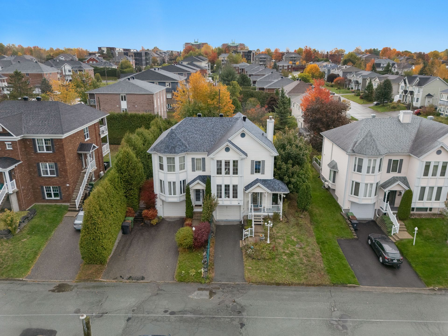
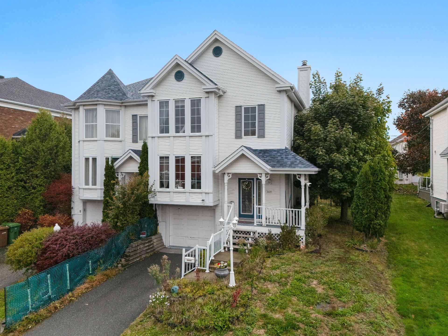
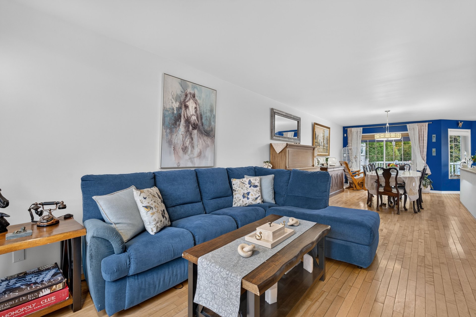
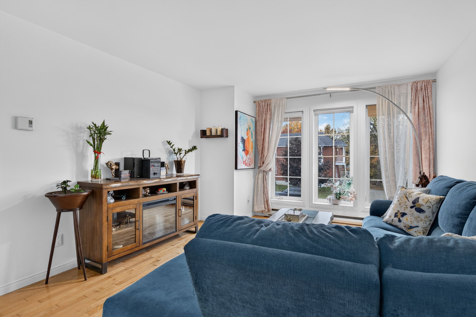
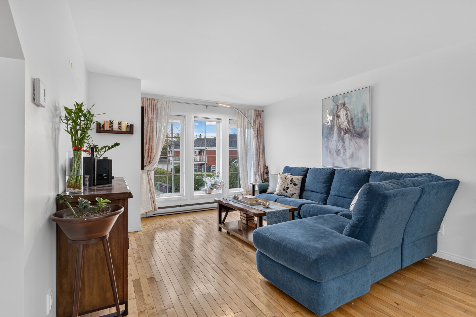
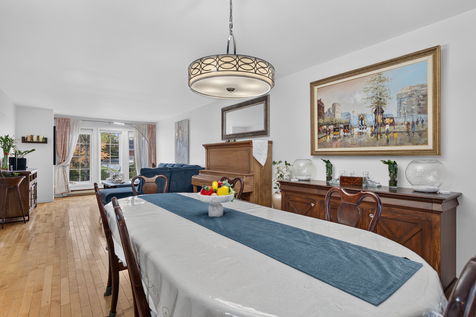
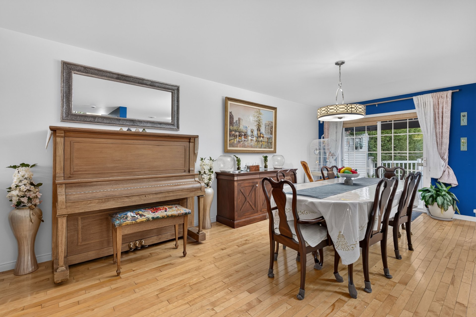
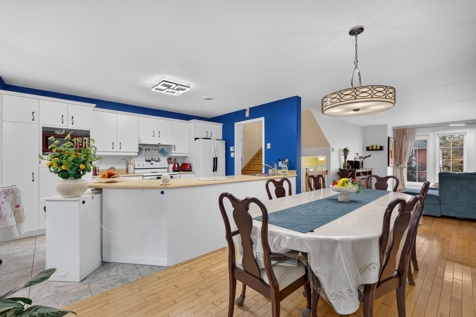
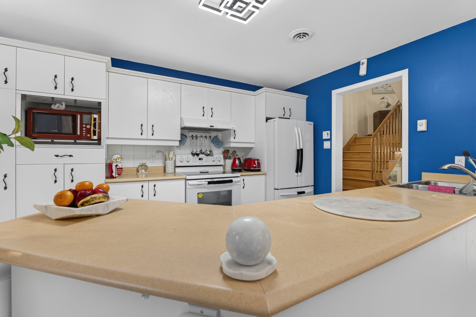
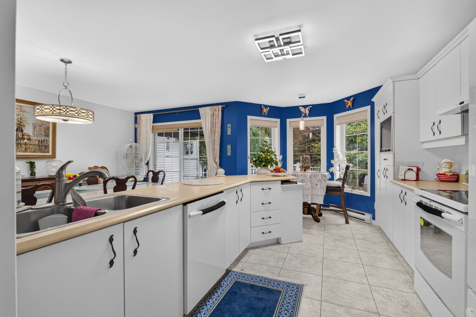
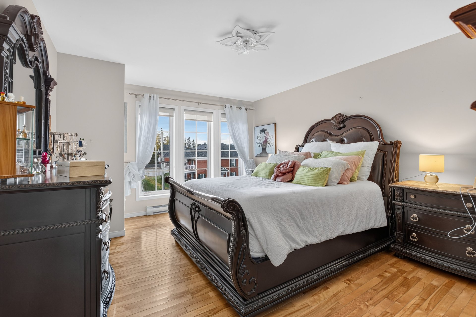
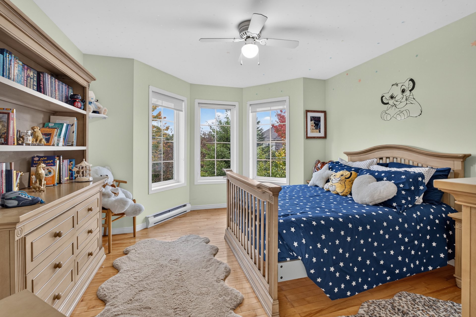
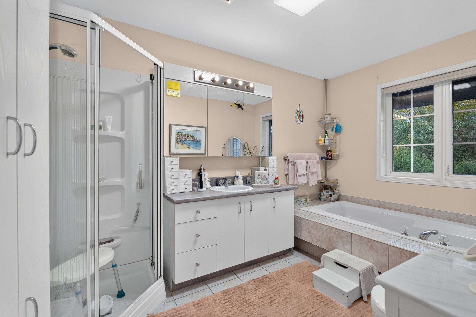
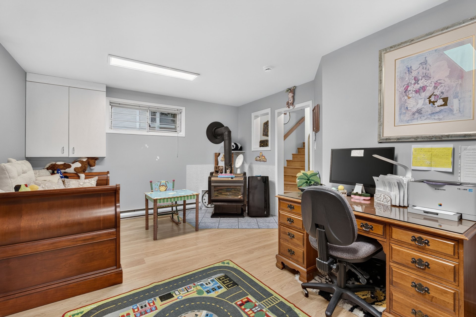
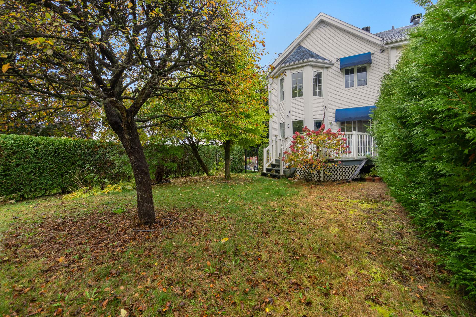
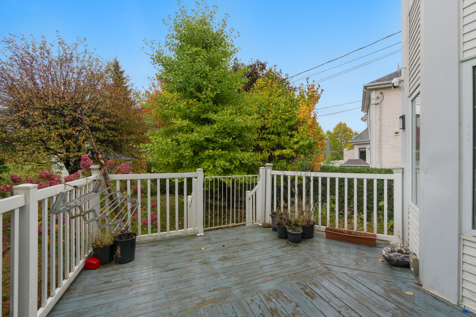
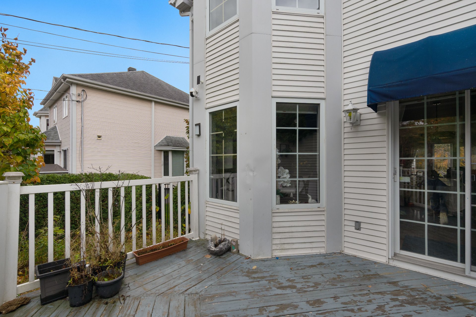
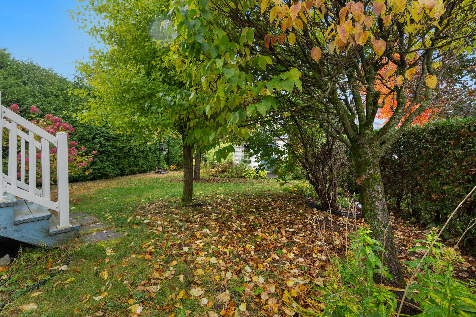
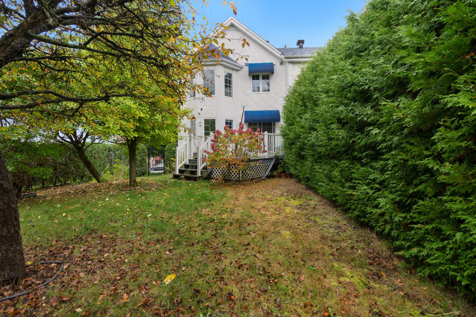
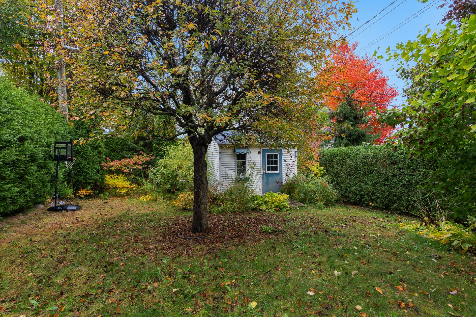
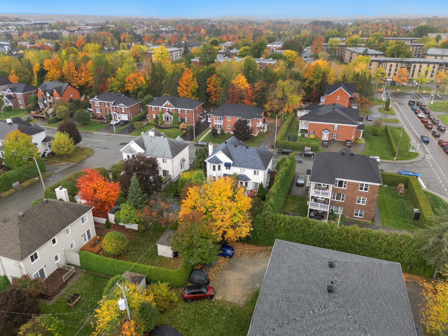
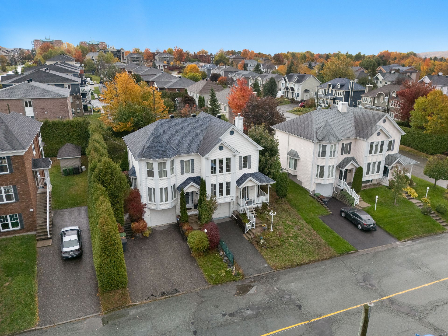
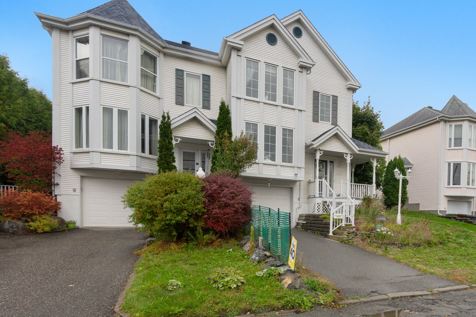
Space, light, and a private backyard in the heart of the city--discover 3109 Rue Mézy! This two-story semi-detached home features generously sized rooms, a kitchen with a sunlit breakfast nook, and two large bedrooms, including a primary suite with a walk-in closet. The fully finished basement offers a family room complete with a wood-burning stove. Outside, enjoy a private, hedge-lined yard, a patio, and a storage shed; the property also includes an integrated garage and is conveniently located near a wide range of amenities. OPEN HOUSE SUNDAY OCTOBER 25TH FROM 1:00 PM TO 3:00 PM.
Space, light, and a private backyard in the heart of the
city--discover 3109 Rue Mézy! This two-story semi-detached
home features generously sized rooms and a practical
layout, complete with an integrated garage and a fully
finished basement. Its location offers convenient access to
a wide range of amenities, including schools, parks, bike
paths, public transit, and the Carrefour de l'Estrie
shopping center.
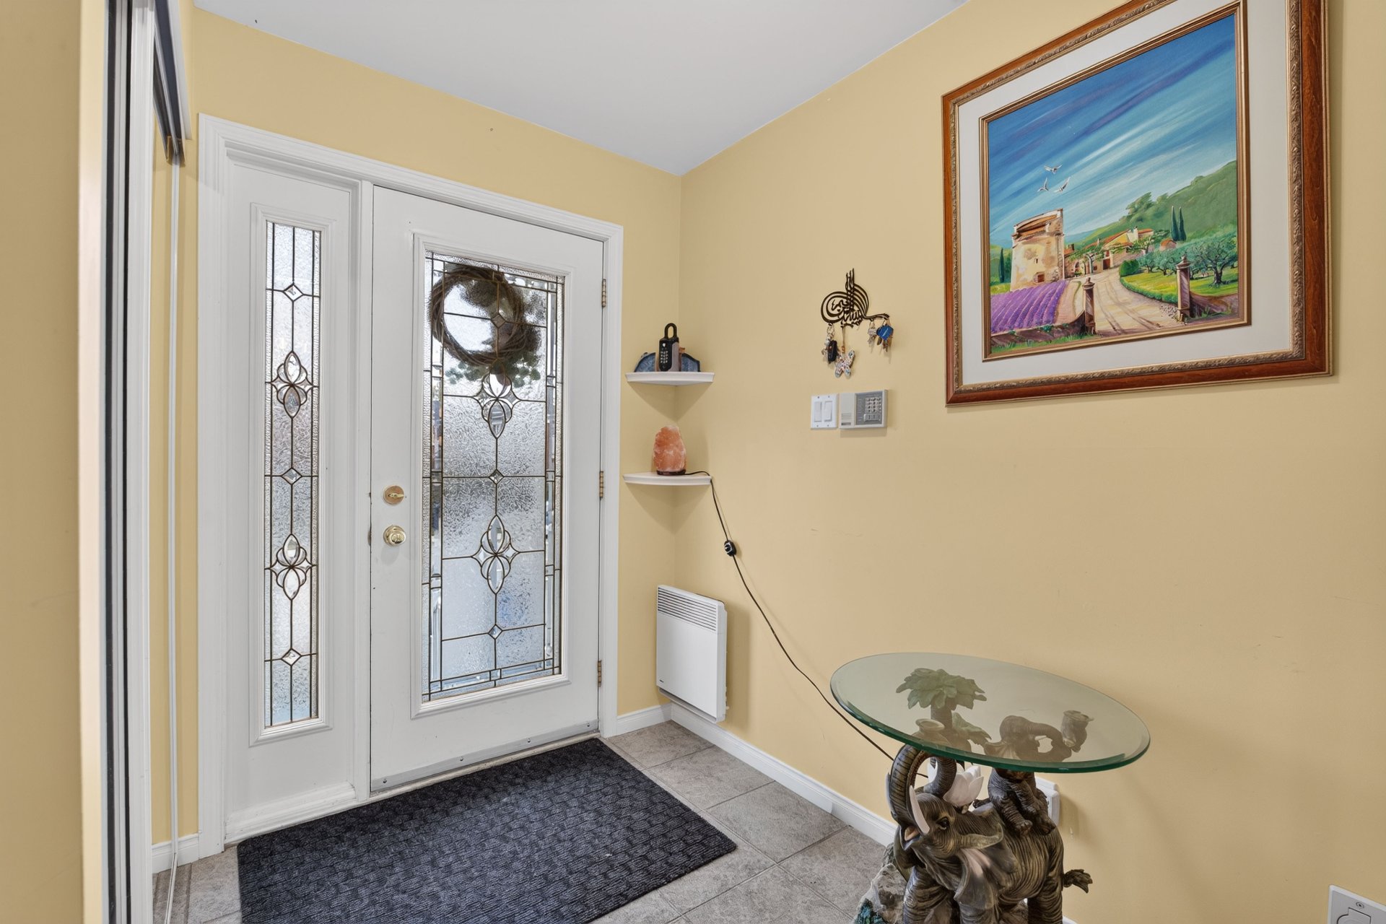
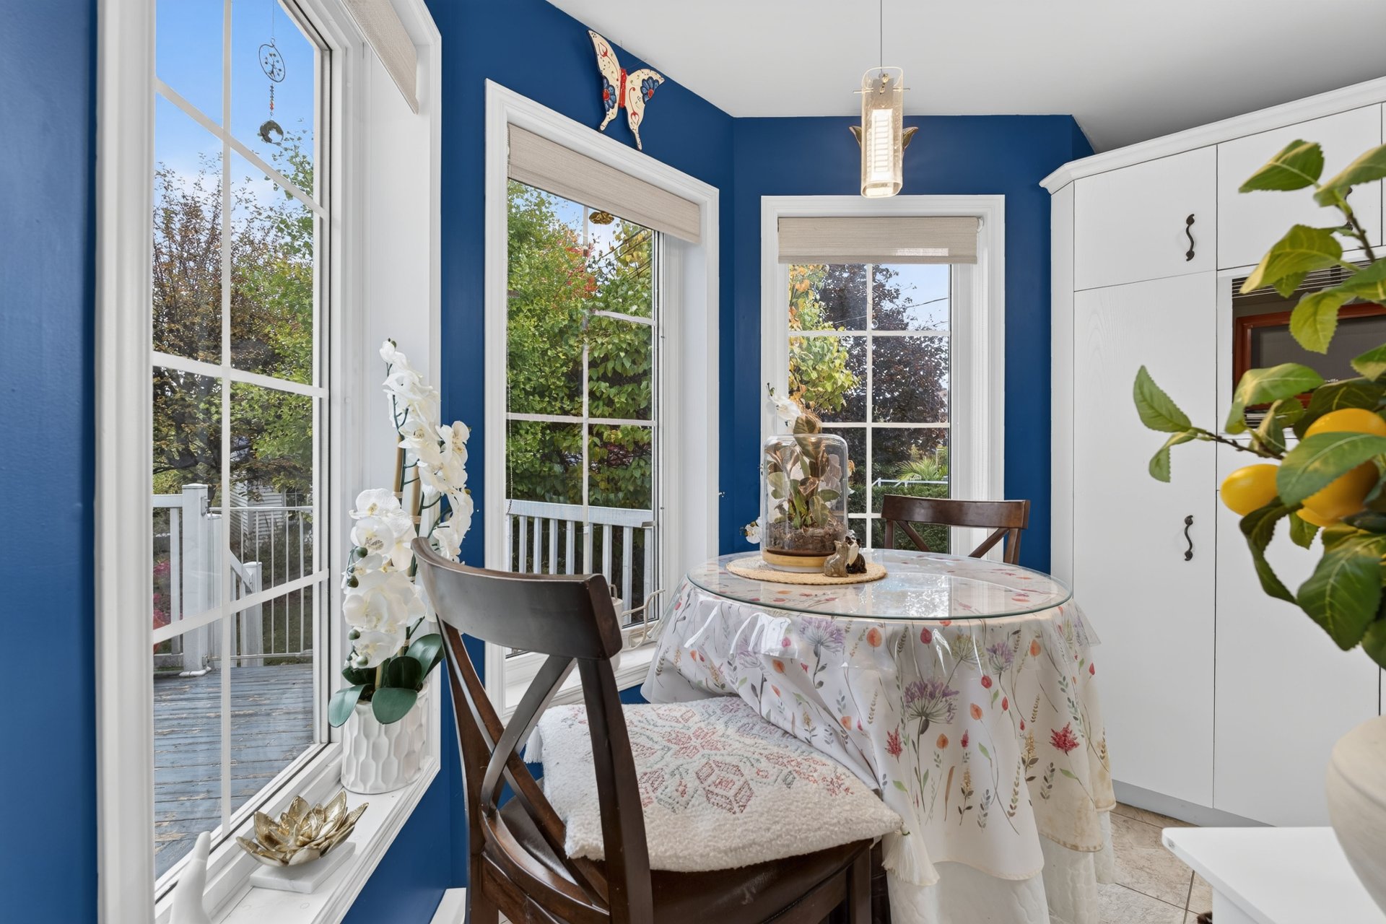
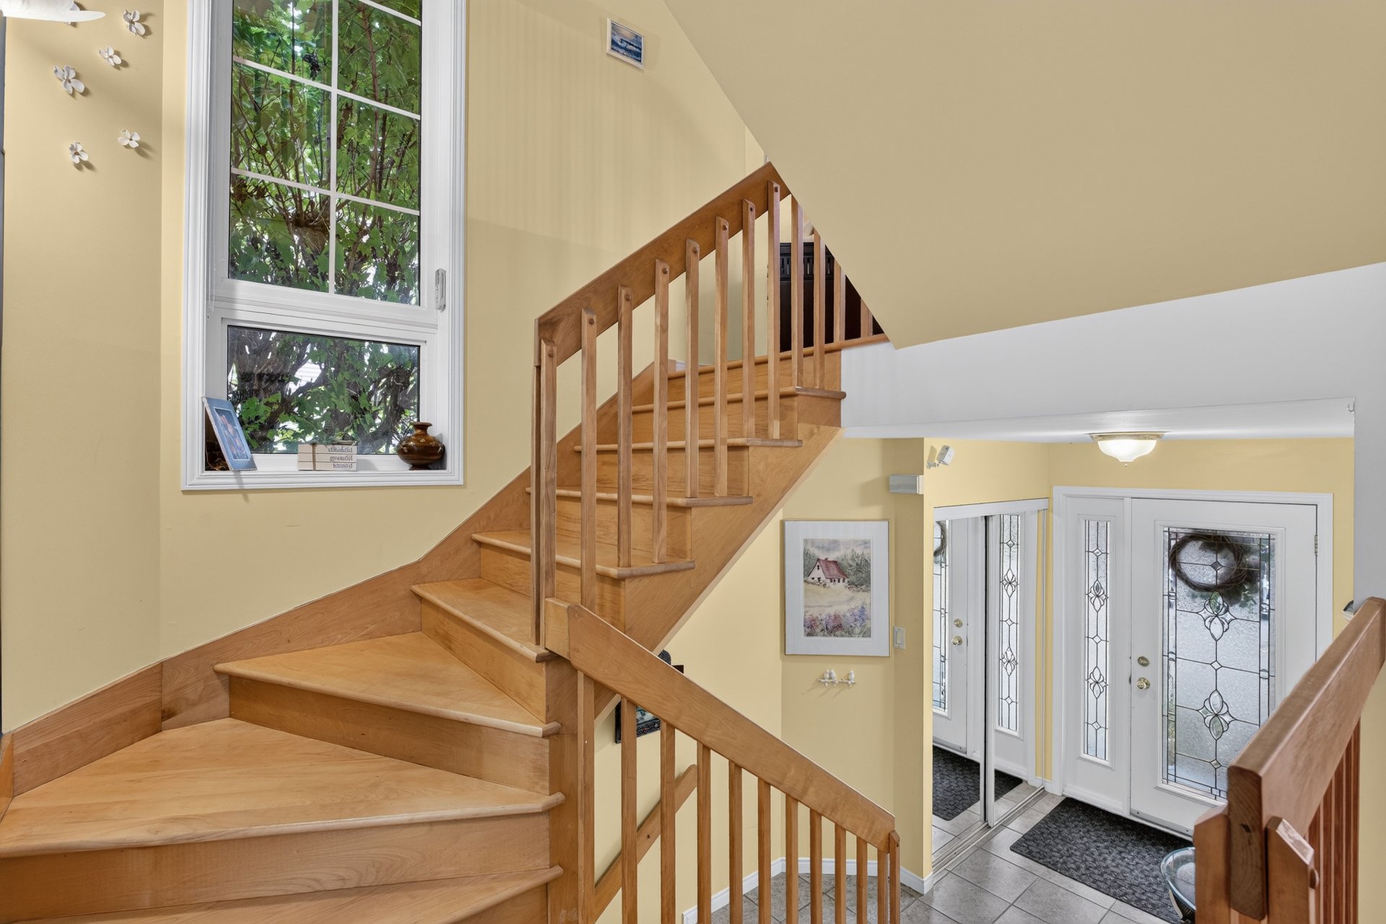
On the main floor, the entrance hall leads into bright,
open living spaces. The living and dining areas feature
hardwood flooring and ample square footage, while the
kitchen includes a cozy breakfast nook surrounded by
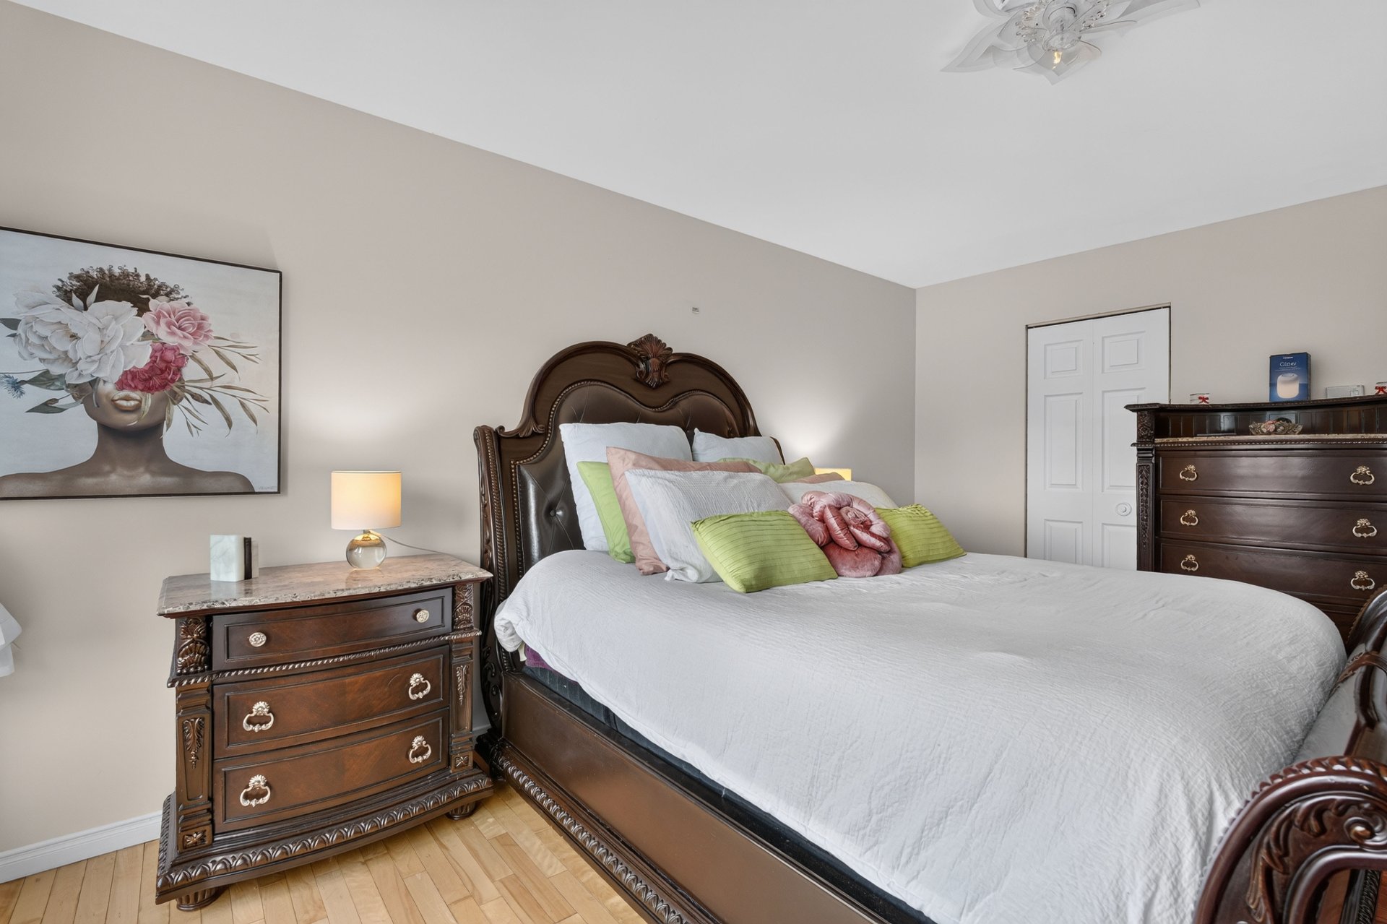
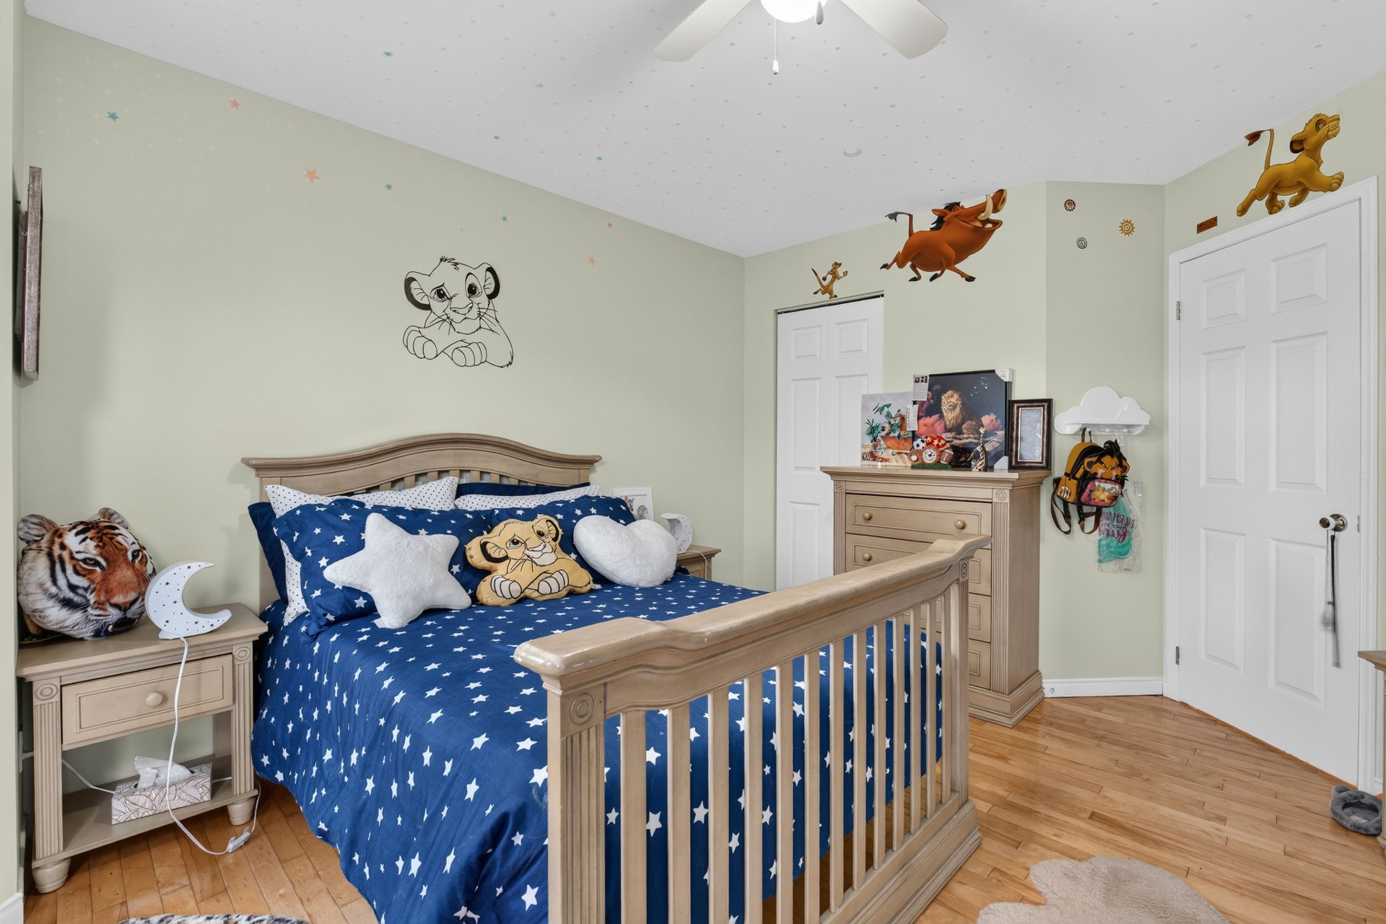
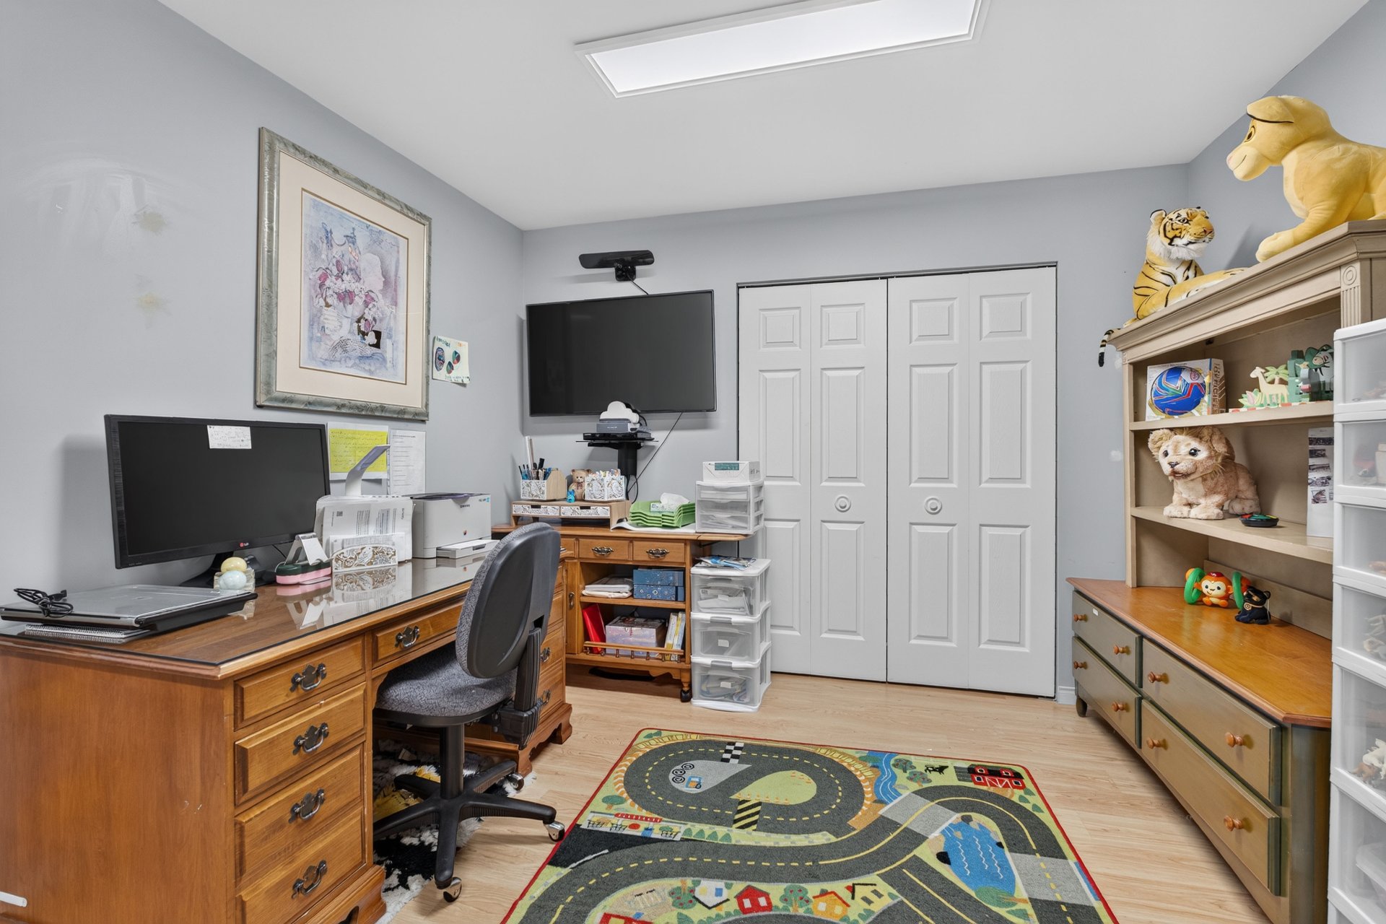
windows. Upstairs, you will find two large
bedrooms--including a primary bedroom with a walk-in
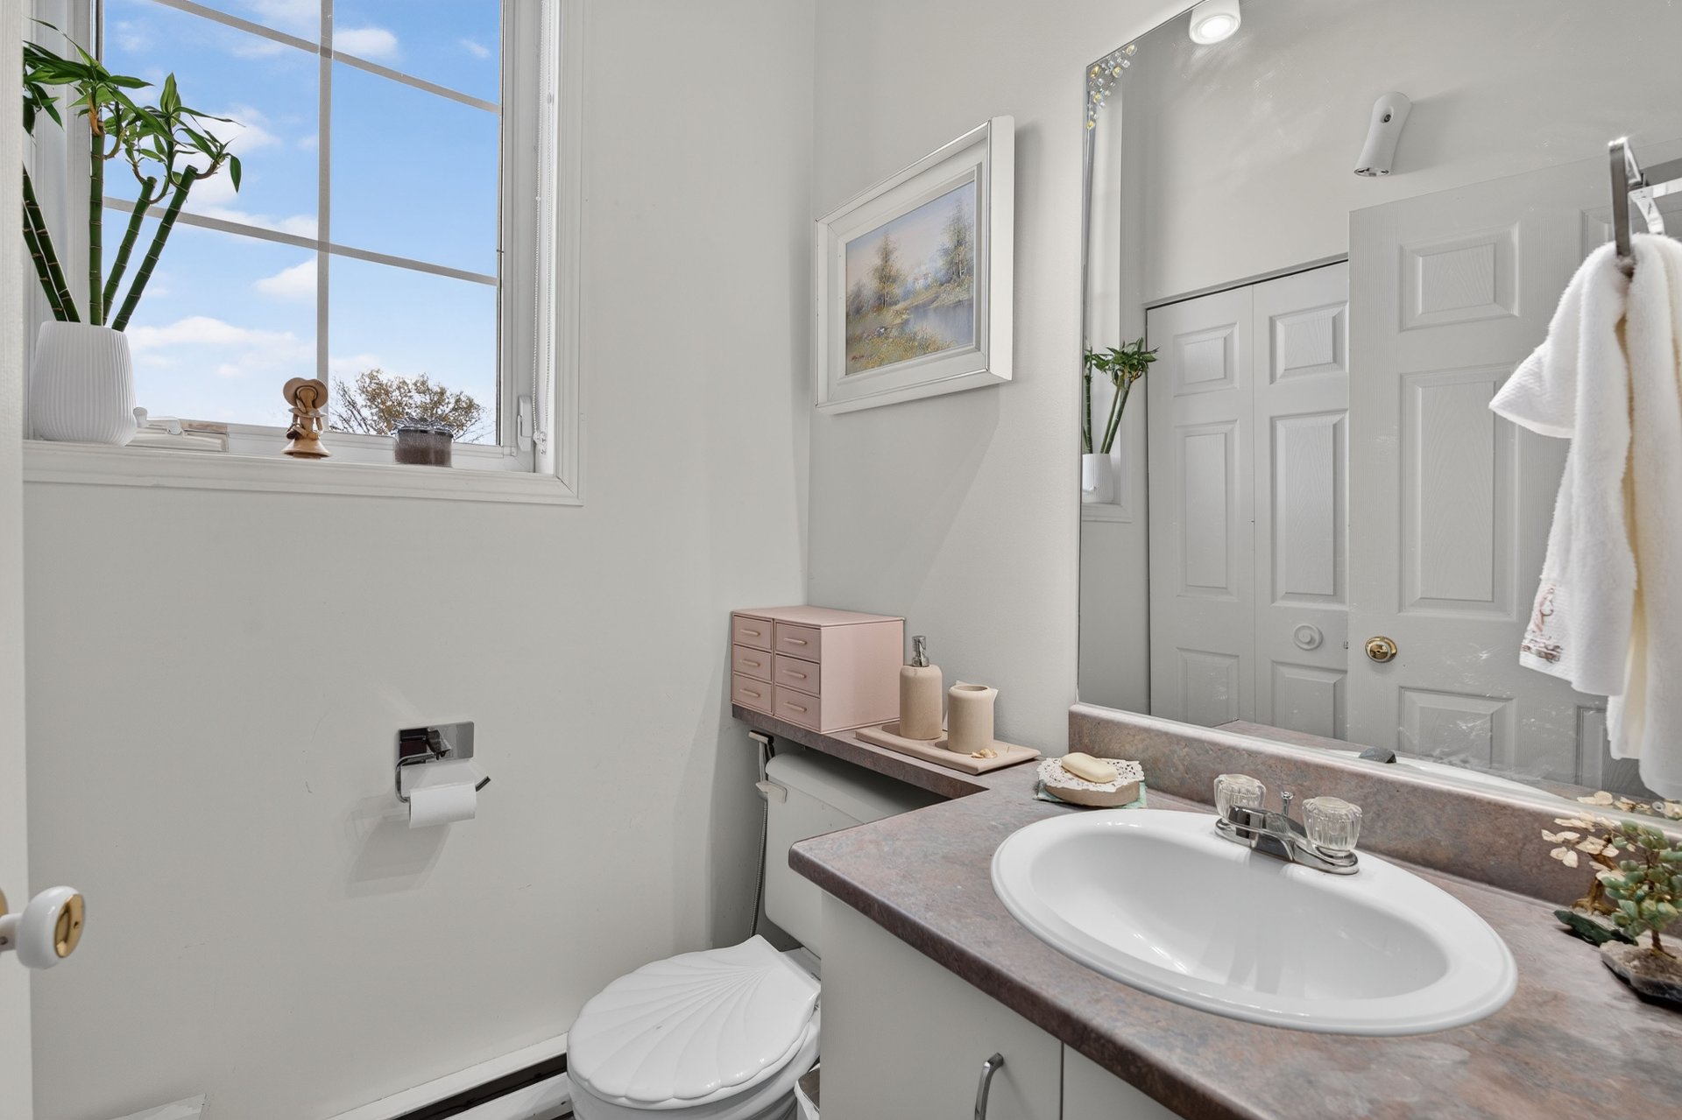
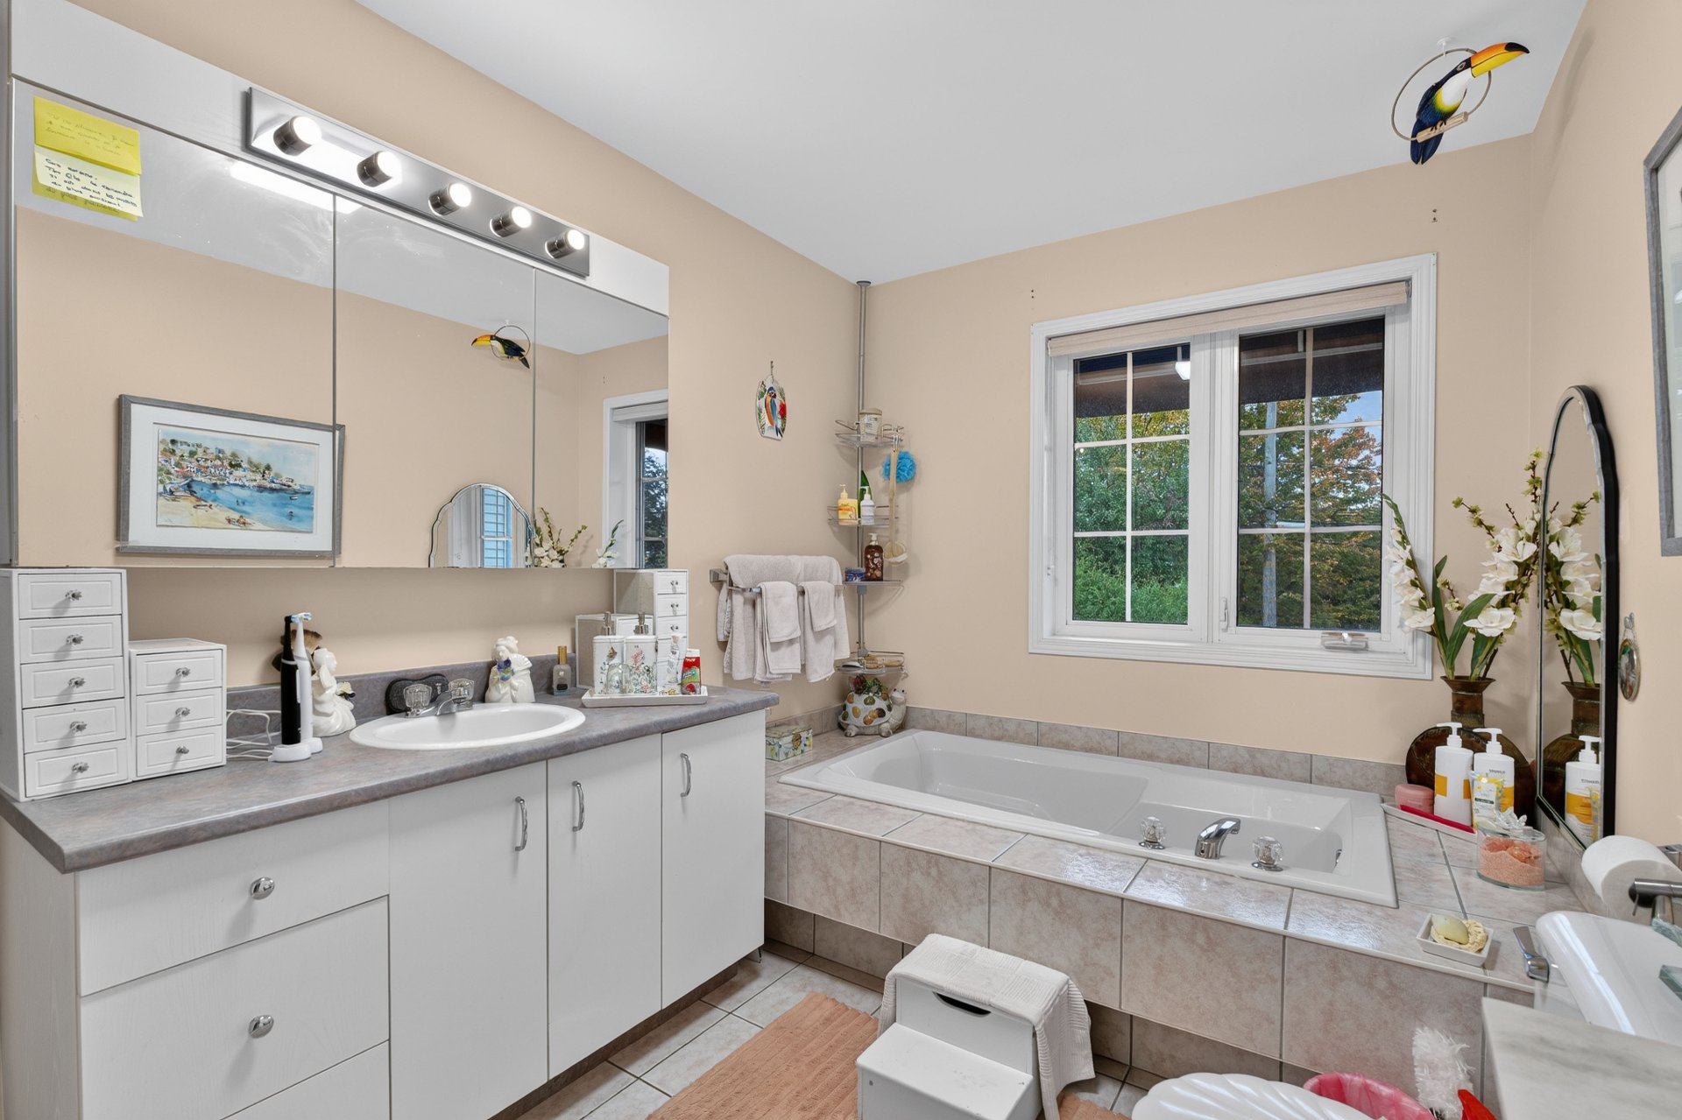
closet--as well as a spacious bathroom. There is also a
powder room conveniently located on the main floor.
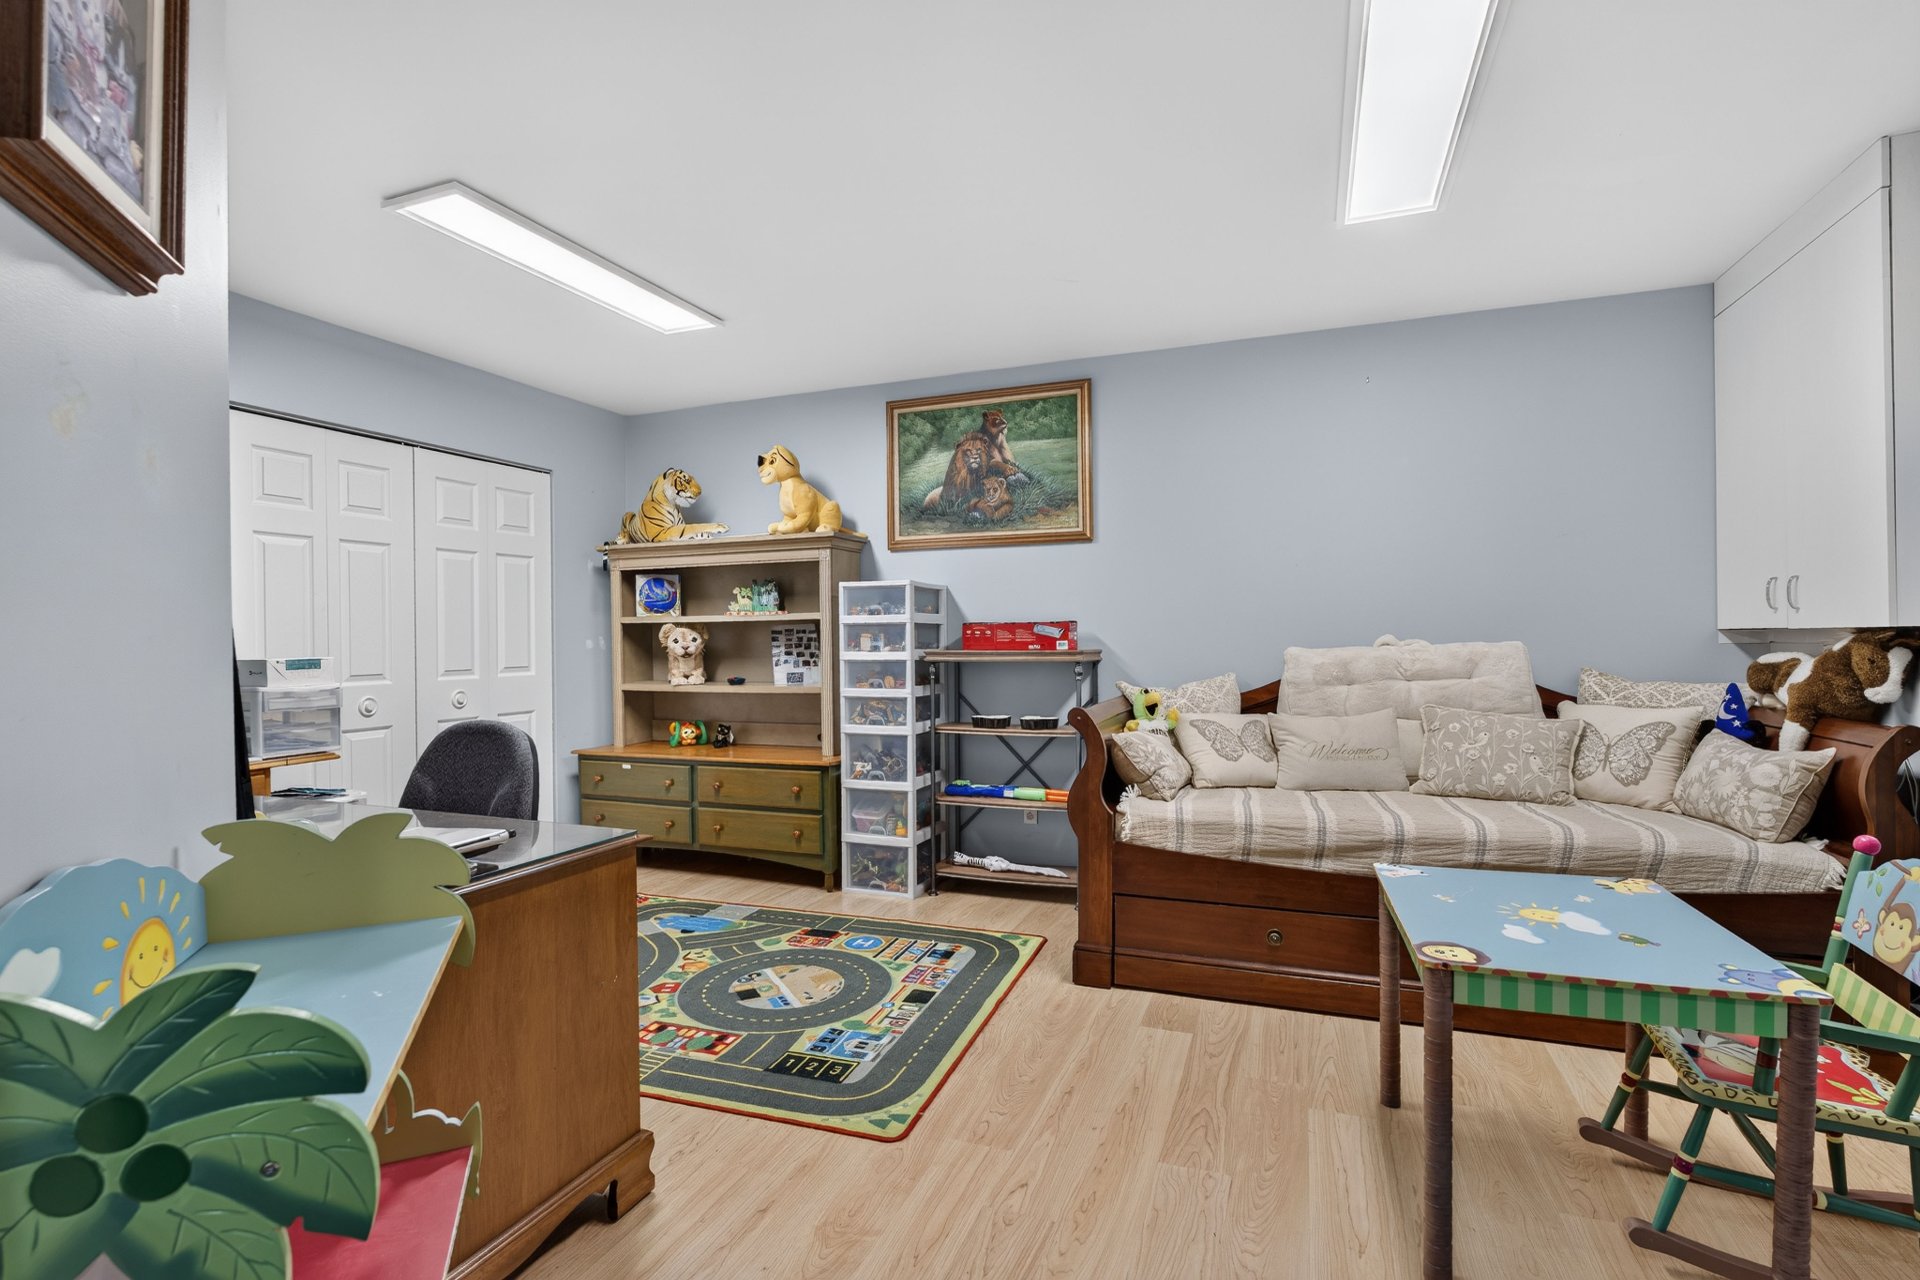
The fully finished basement includes a versatile family
room, enhanced by a wood-burning stove.
Outside, the hedge-lined backyard boasts charming
landscaping, a patio, and a storage shed. The integrated
garage provides additional storage space, along with a
dedicated parking spot.
OPEN HOUSE SUNDAY OCTOBER 25TH FROM 1:00 PM TO 3:00 PM.
Loading maps...
Loading street view...
| INCLUDED | |
|---|---|
| Blinds, light fixtures, garden furniture, gardening equipment, dishwasher, garage freezer, central vacuum system, garage storage cabinet | |
| ROOM DETAILS | |||
|---|---|---|---|
| Room | Dimensions | Level | Flooring |
| Hallway | 8.0 x 7.6 P | Ground Floor | Ceramic tiles |
| Living room | 16.0 x 12.4 P | Ground Floor | Wood |
| Dining room | 15.10 x 10.9 P | Ground Floor | Wood |
| Kitchen | 16.0 x 9.0 P | Ground Floor | Ceramic tiles |
| Washroom | 4.10 x 5.0 P | 2nd Floor | Ceramic tiles |
| Primary bedroom | 12.2 x 15.6 P | 2nd Floor | Wood |
| Bedroom | 14.0 x 12.7 P | 2nd Floor | Wood |
| Bathroom | 12.1 x 7.6 P | 2nd Floor | Ceramic tiles |
| Family room | 12.10 x 16.11 P | Basement | Wood |
| BUILDING | |
|---|---|
| Type | Two or more storey |
| Style | Semi-detached |
| Dimensions | 9.7x6.7 M |
| Lot Size | 371.9 MC |
| EXPENSES | |
|---|---|
| Energy cost | $ 2018 / year |
| Municipal Taxes (2026) | $ 3380 / year |
| School taxes (2026) | $ 266 / year |
| CHARACTERISTICS | |
|---|---|
| Basement | 6 feet and over, Finished basement |
| Driveway | Asphalt |
| Roofing | Asphalt shingles |
| Proximity | Bicycle path, Cegep, Daycare centre, Elementary school, Golf, High school, Highway, Hospital, Park - green area, Public transport, University |
| Window type | Crank handle |
| Heating system | Electric baseboard units |
| Heating energy | Electricity |
| Garage | Fitted, Single width |
| Topography | Flat |
| Parking | Garage, Outdoor |
| Landscaping | Land / Yard lined with hedges |
| Sewage system | Municipal sewer |
| Water supply | Municipality |
| Foundation | Poured concrete |
| Windows | PVC |
| Zoning | Residential |
| Bathroom / Washroom | Seperate shower |
| Siding | Vinyl |
| Equipment available | Wall-mounted heat pump |
| Hearth stove | Wood fireplace |

© 2025 Equipe SW. All rights reserved. Custom website designed by