390 Rue du Roi, Val-des-Sources, QC J1T1S8 $1,250,000
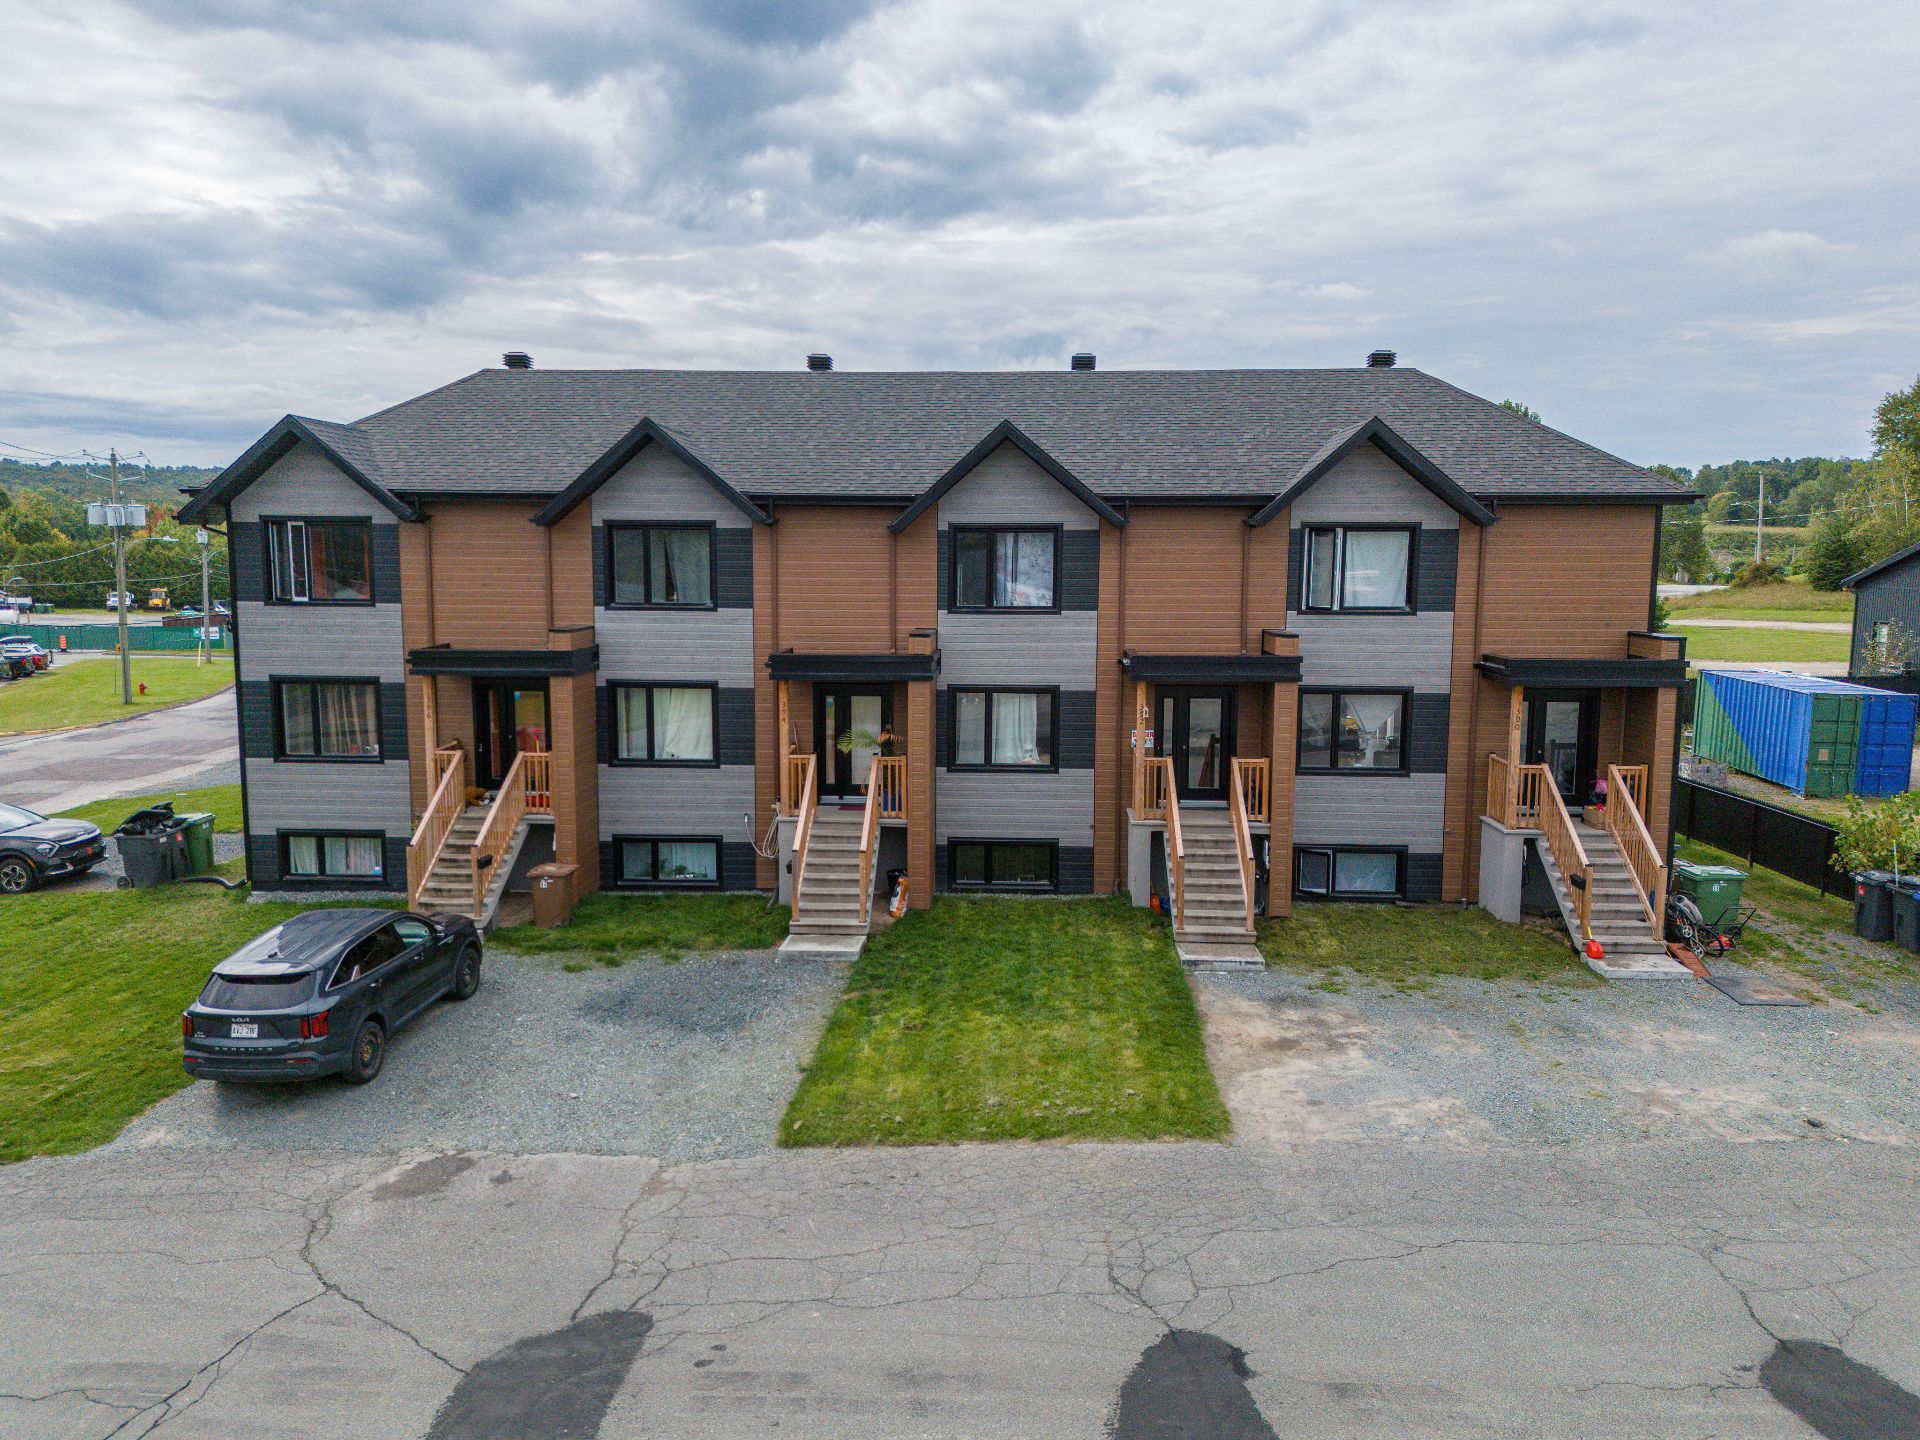
Frontage
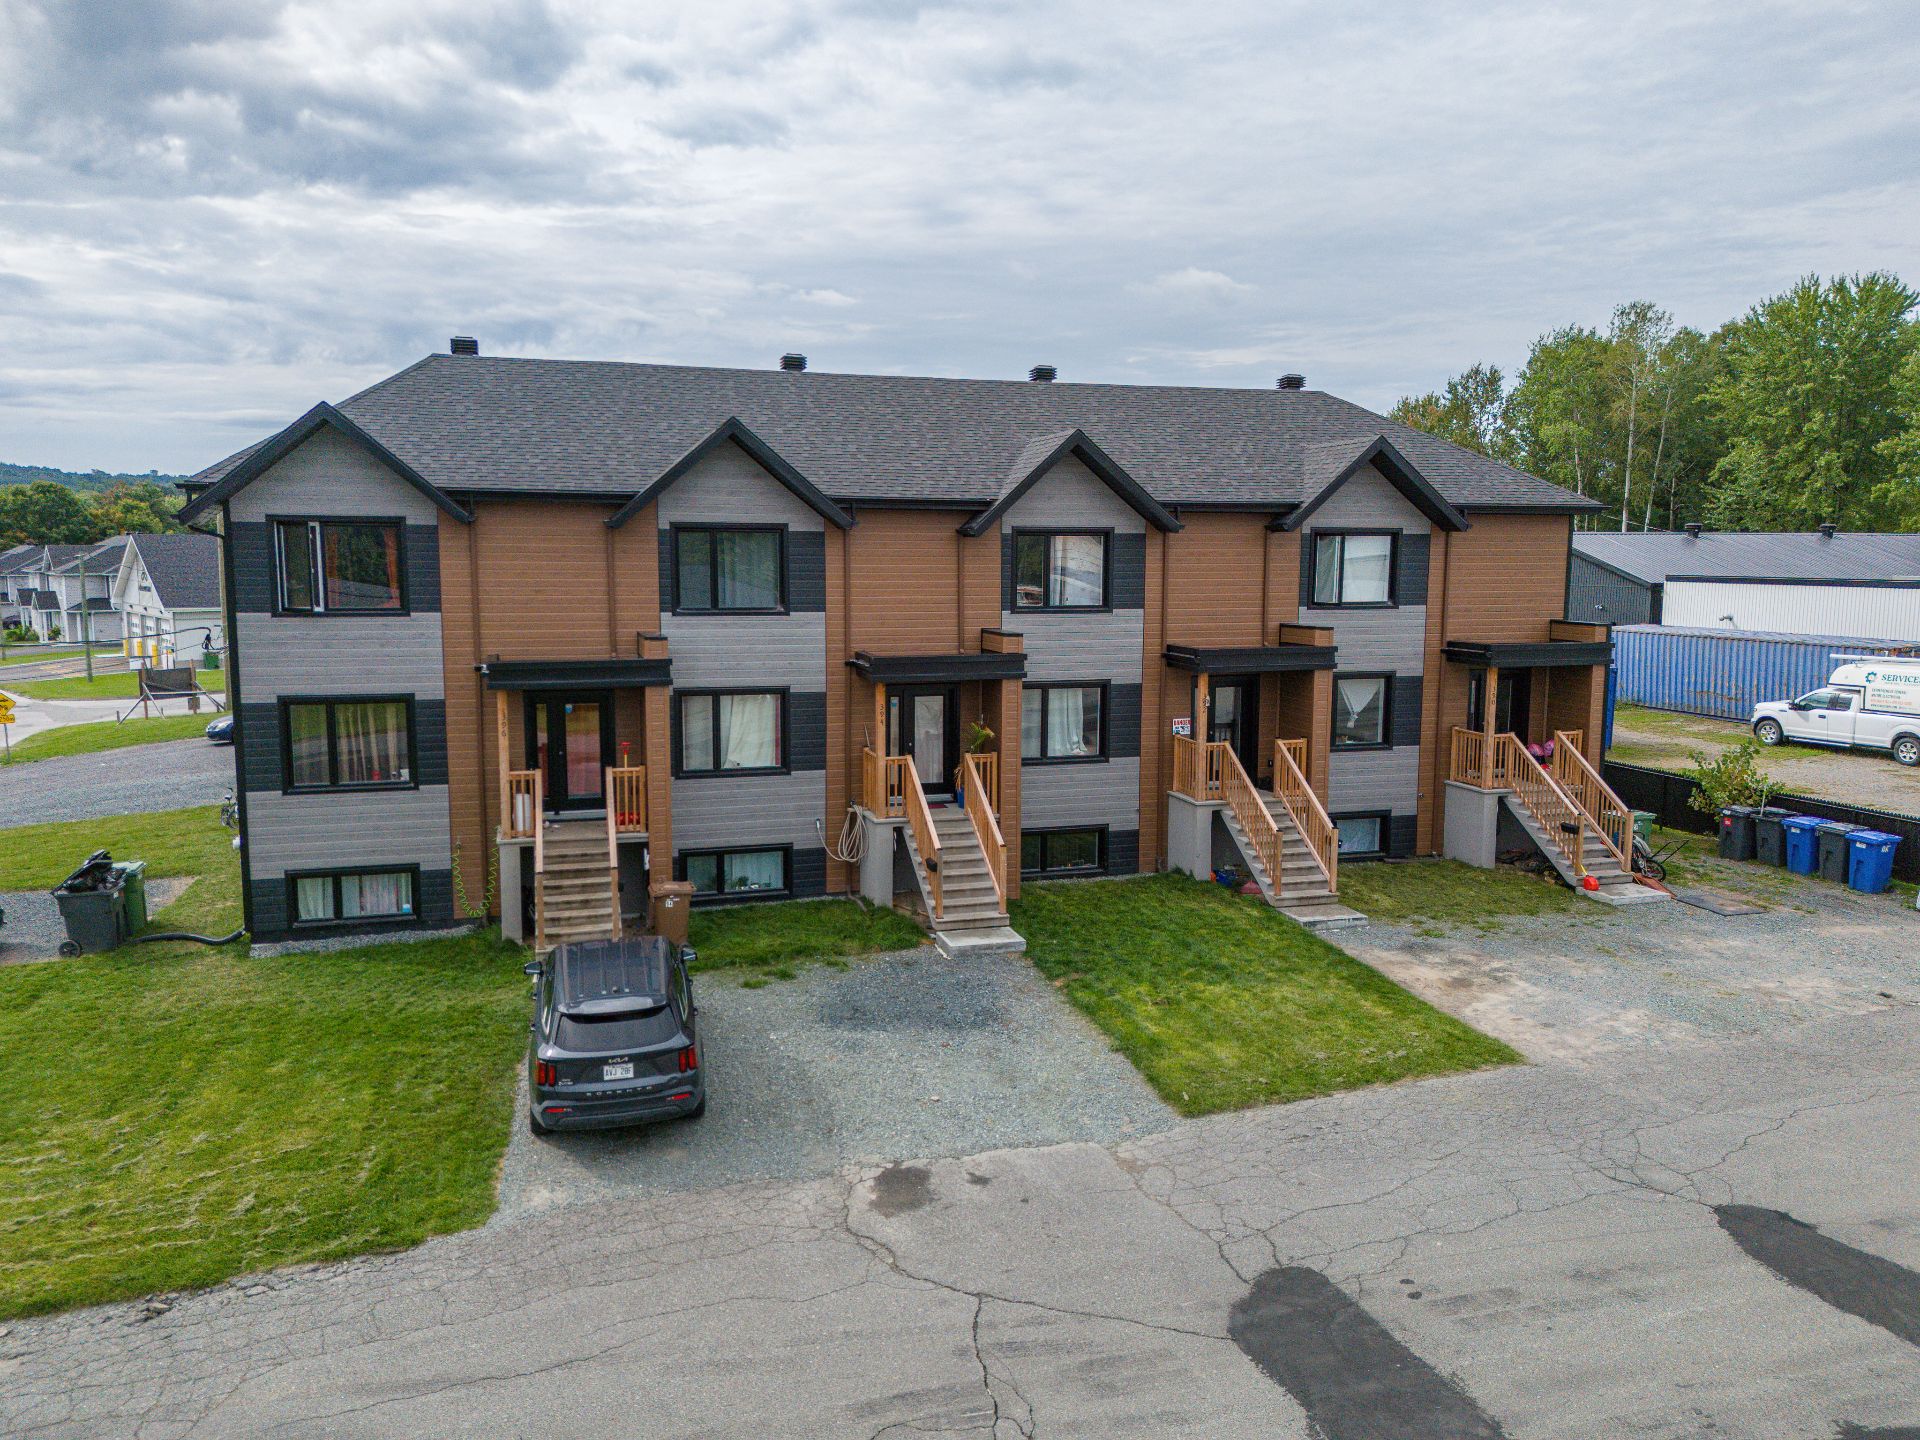
Frontage
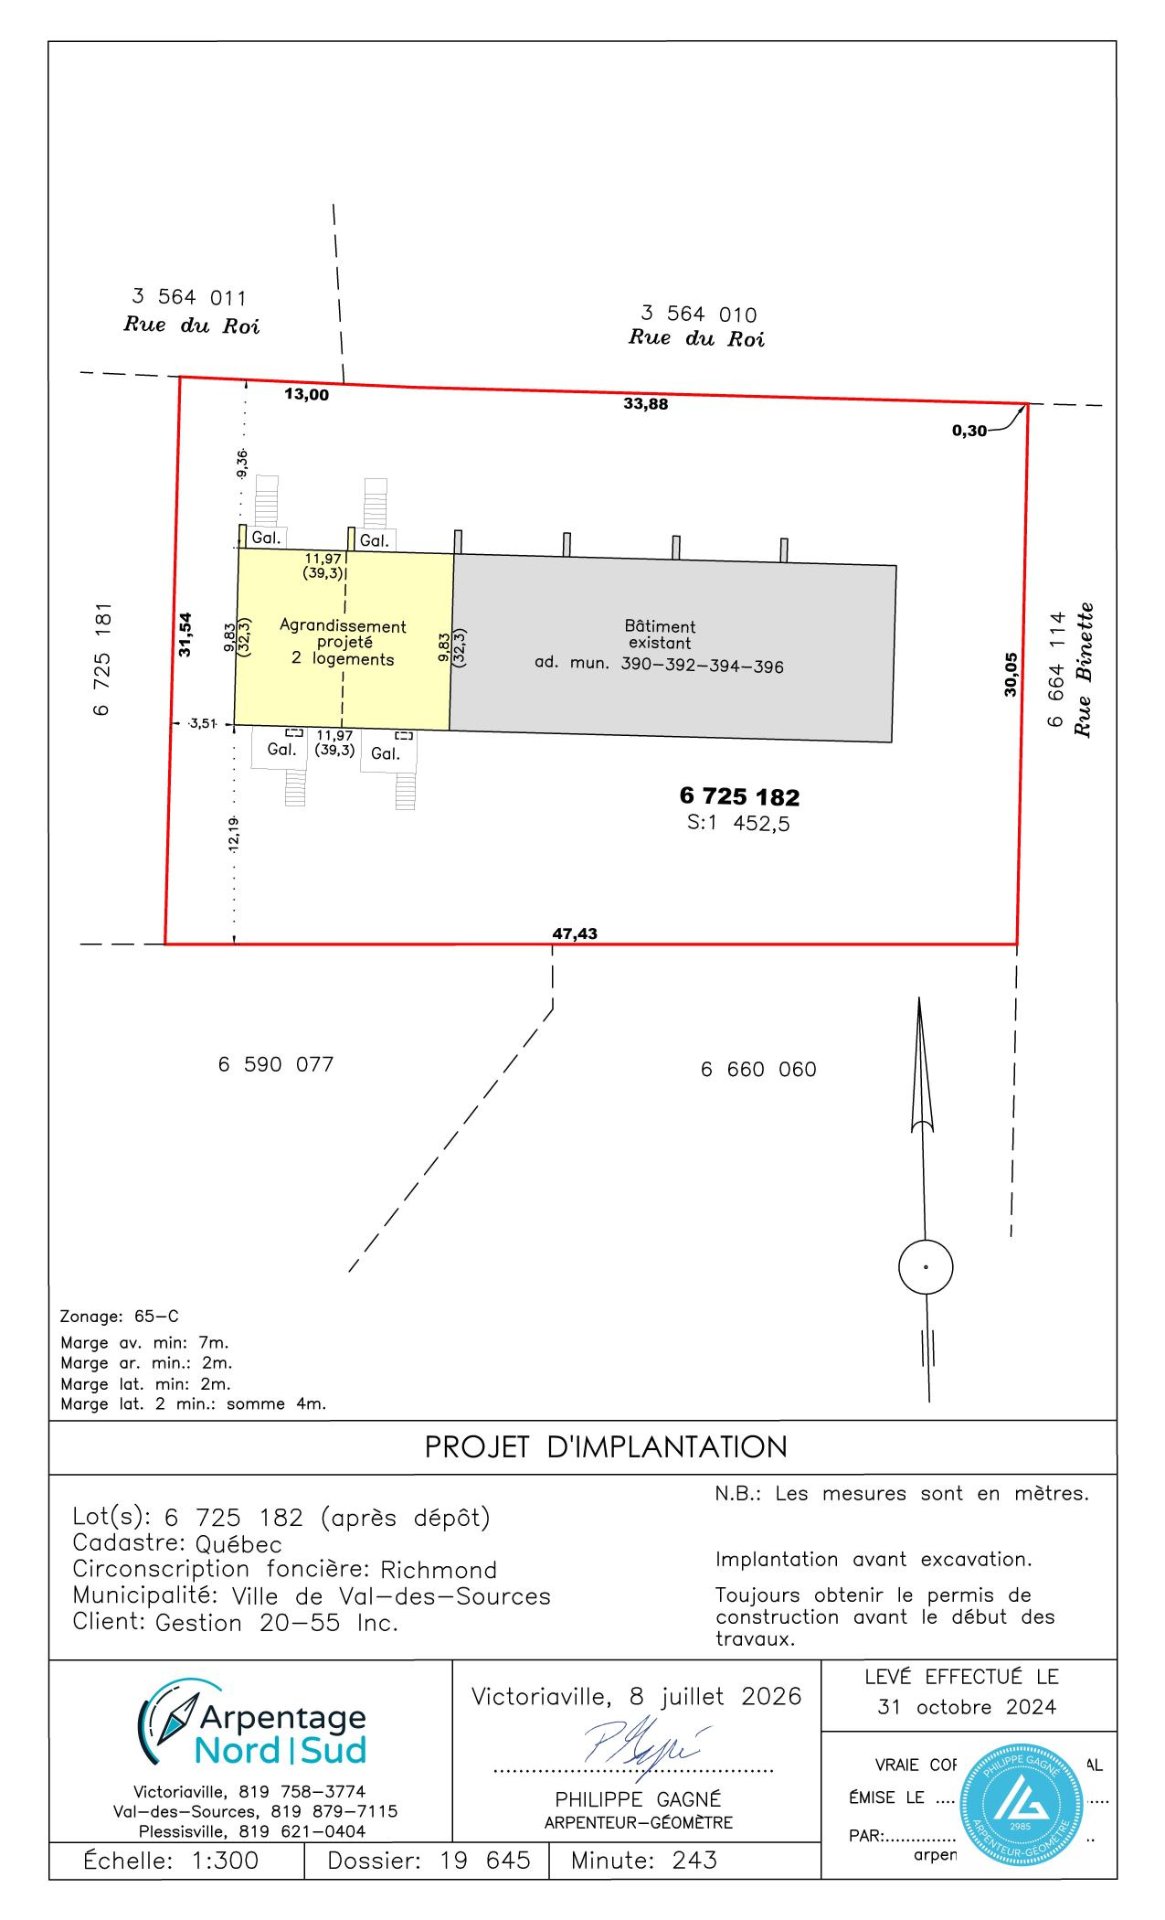
Drawing (sketch)
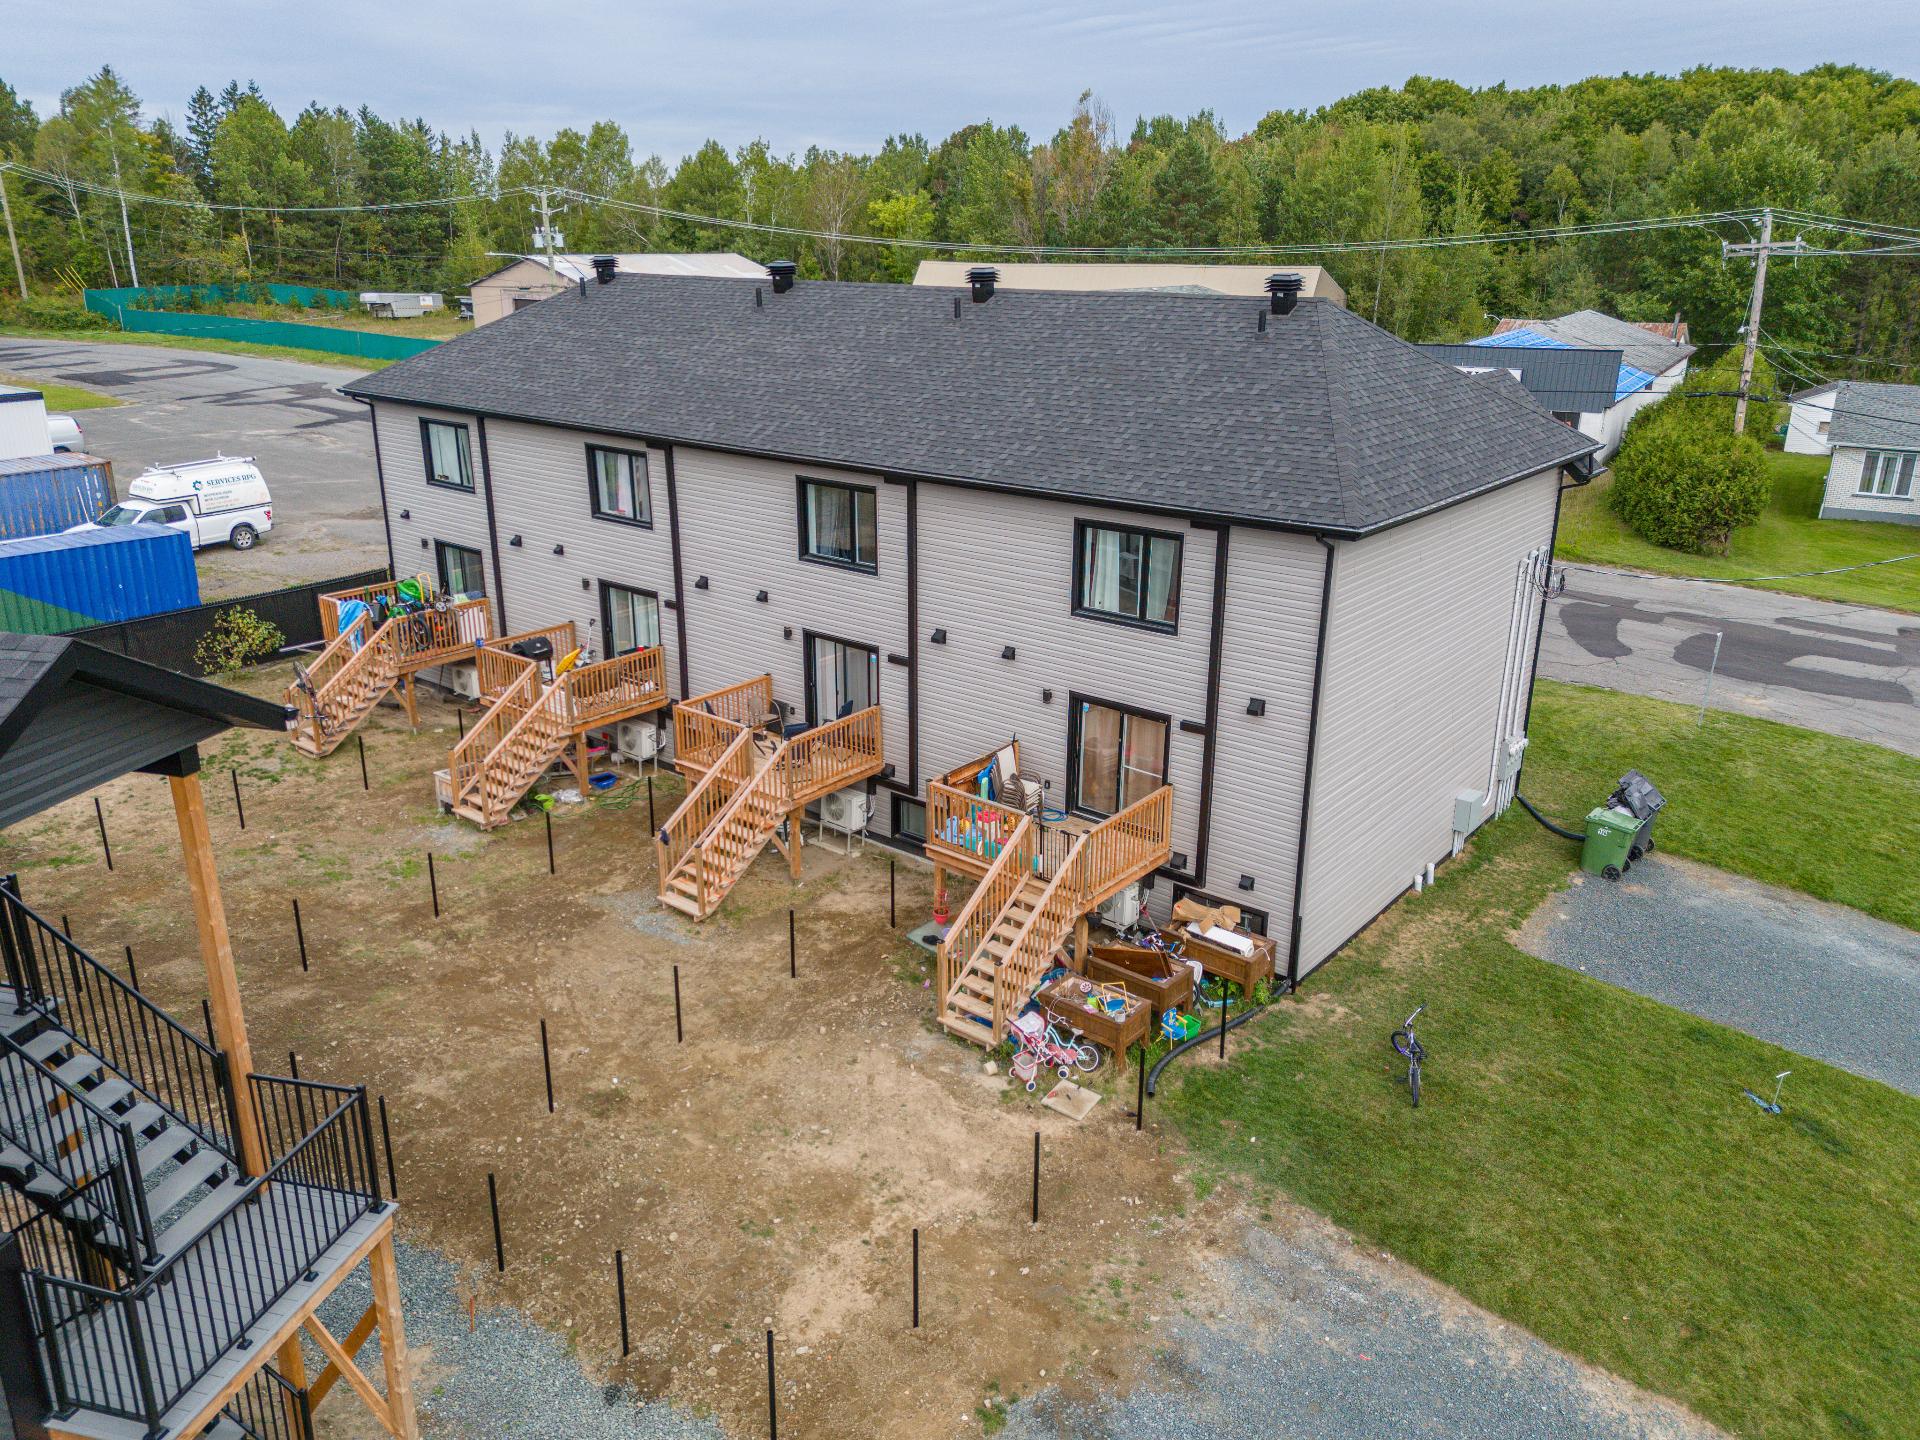
Back facade
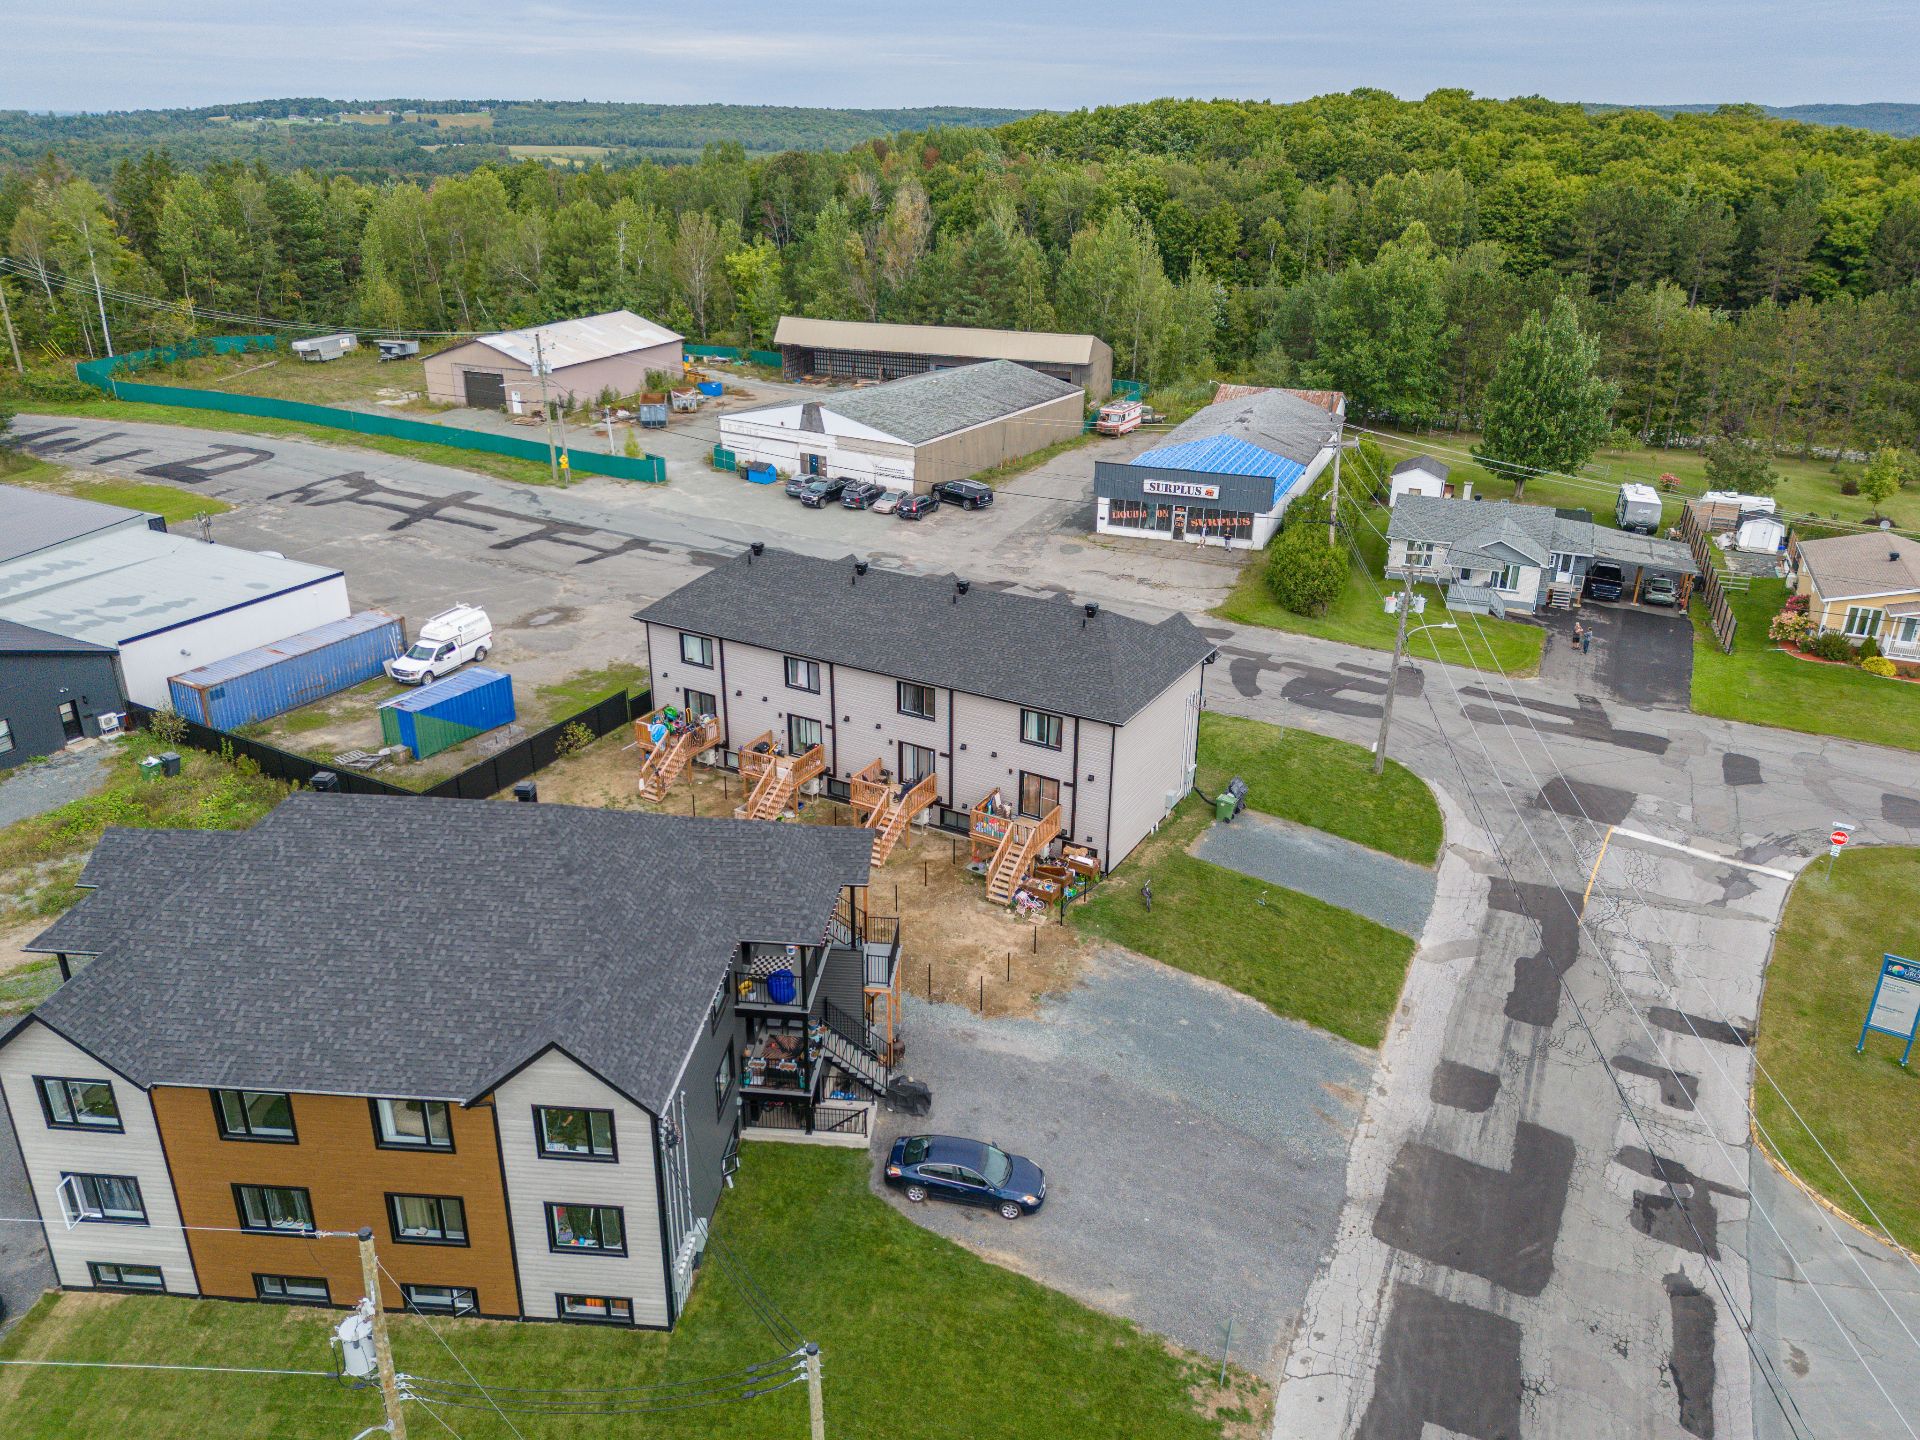
Aerial photo
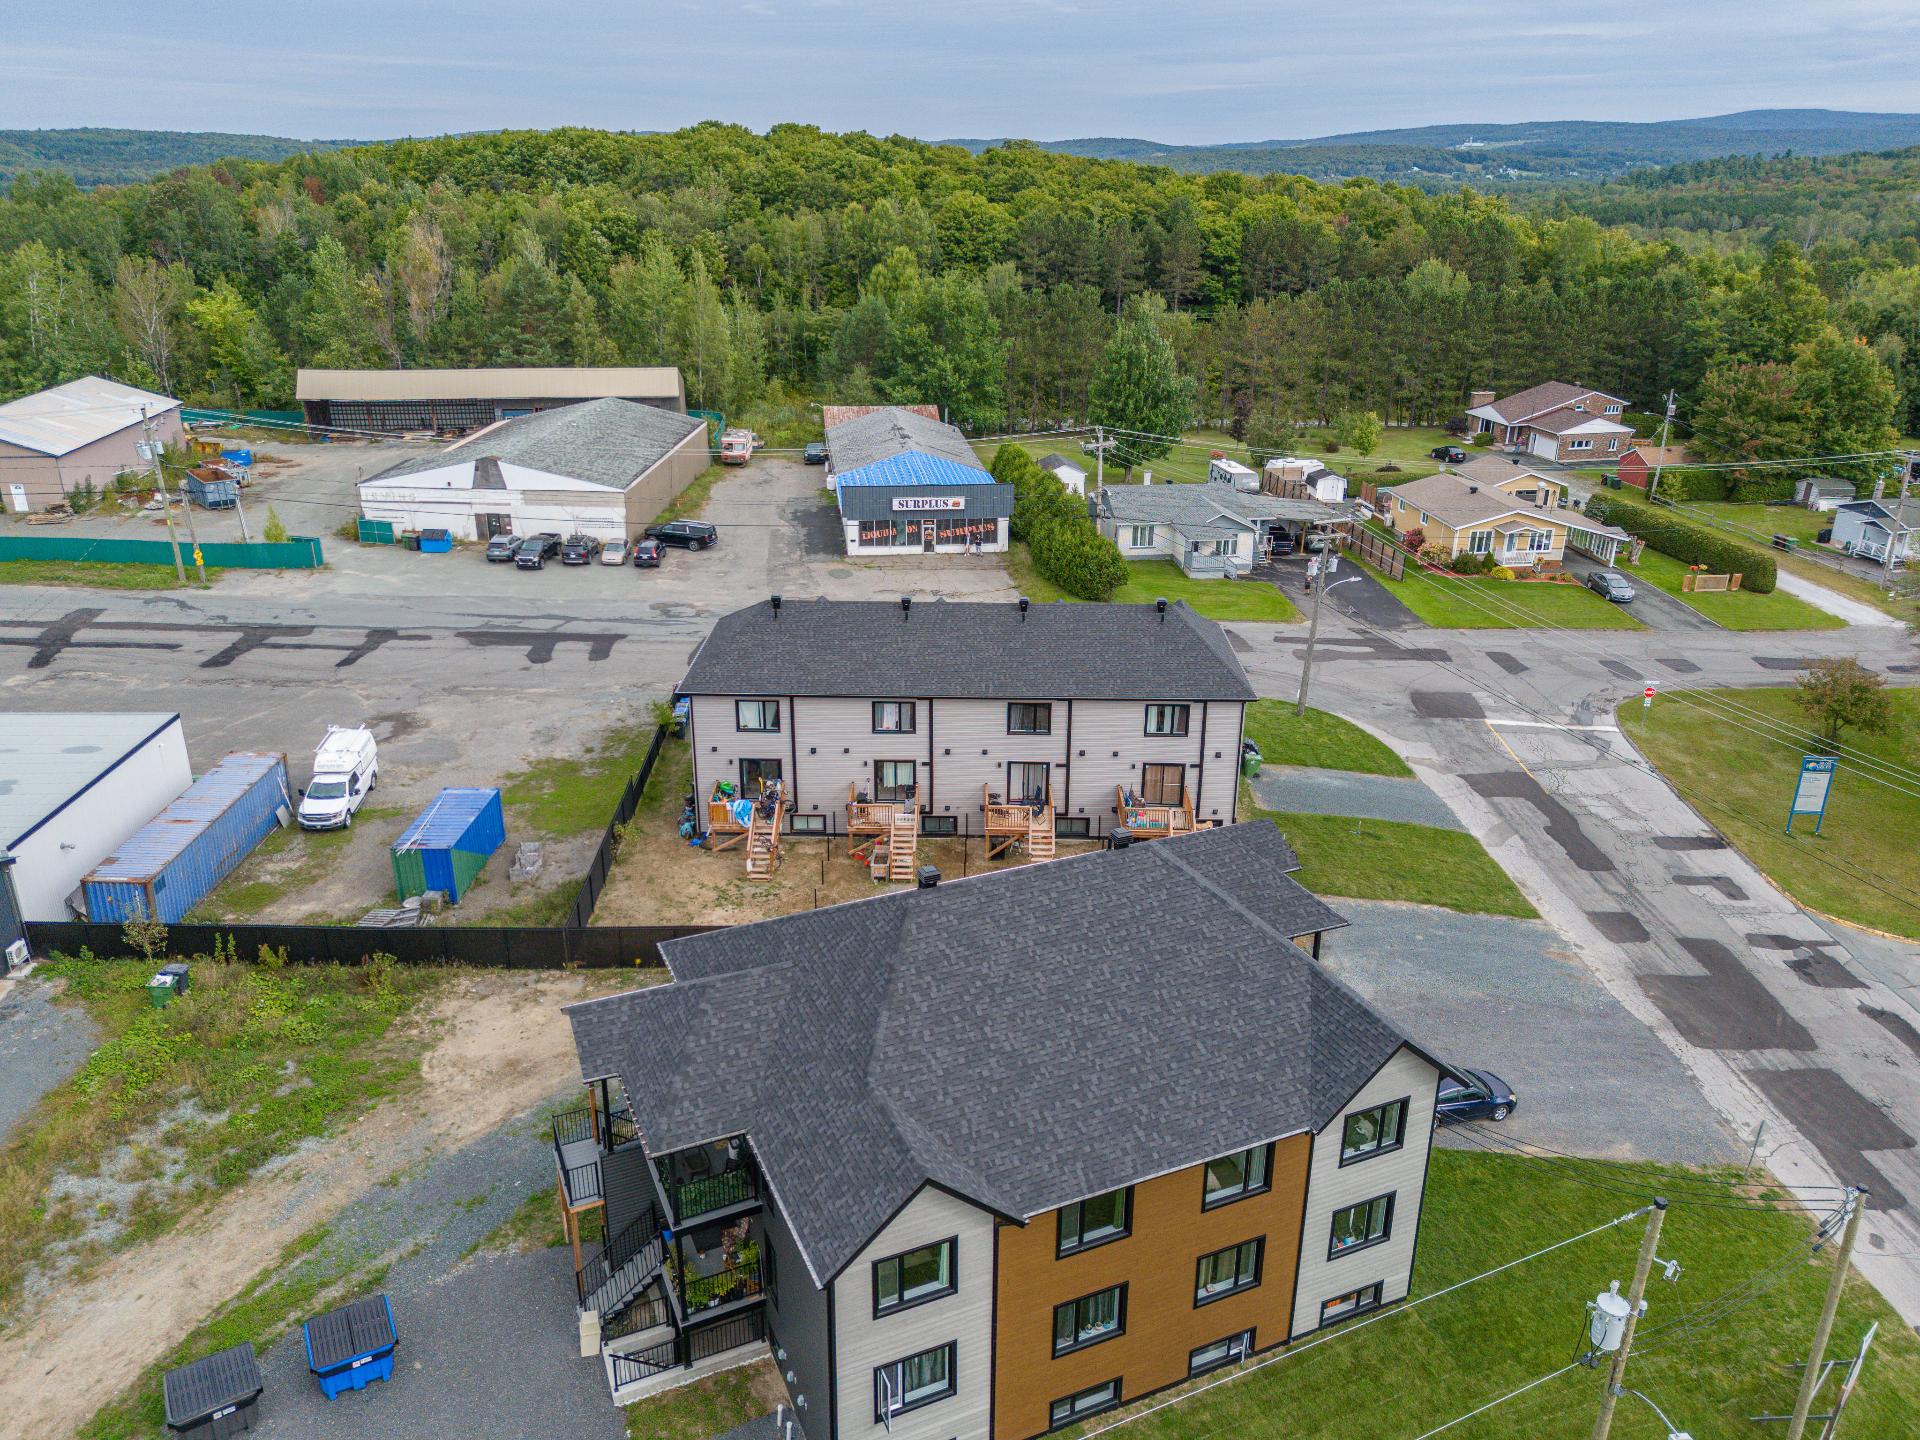
Aerial photo
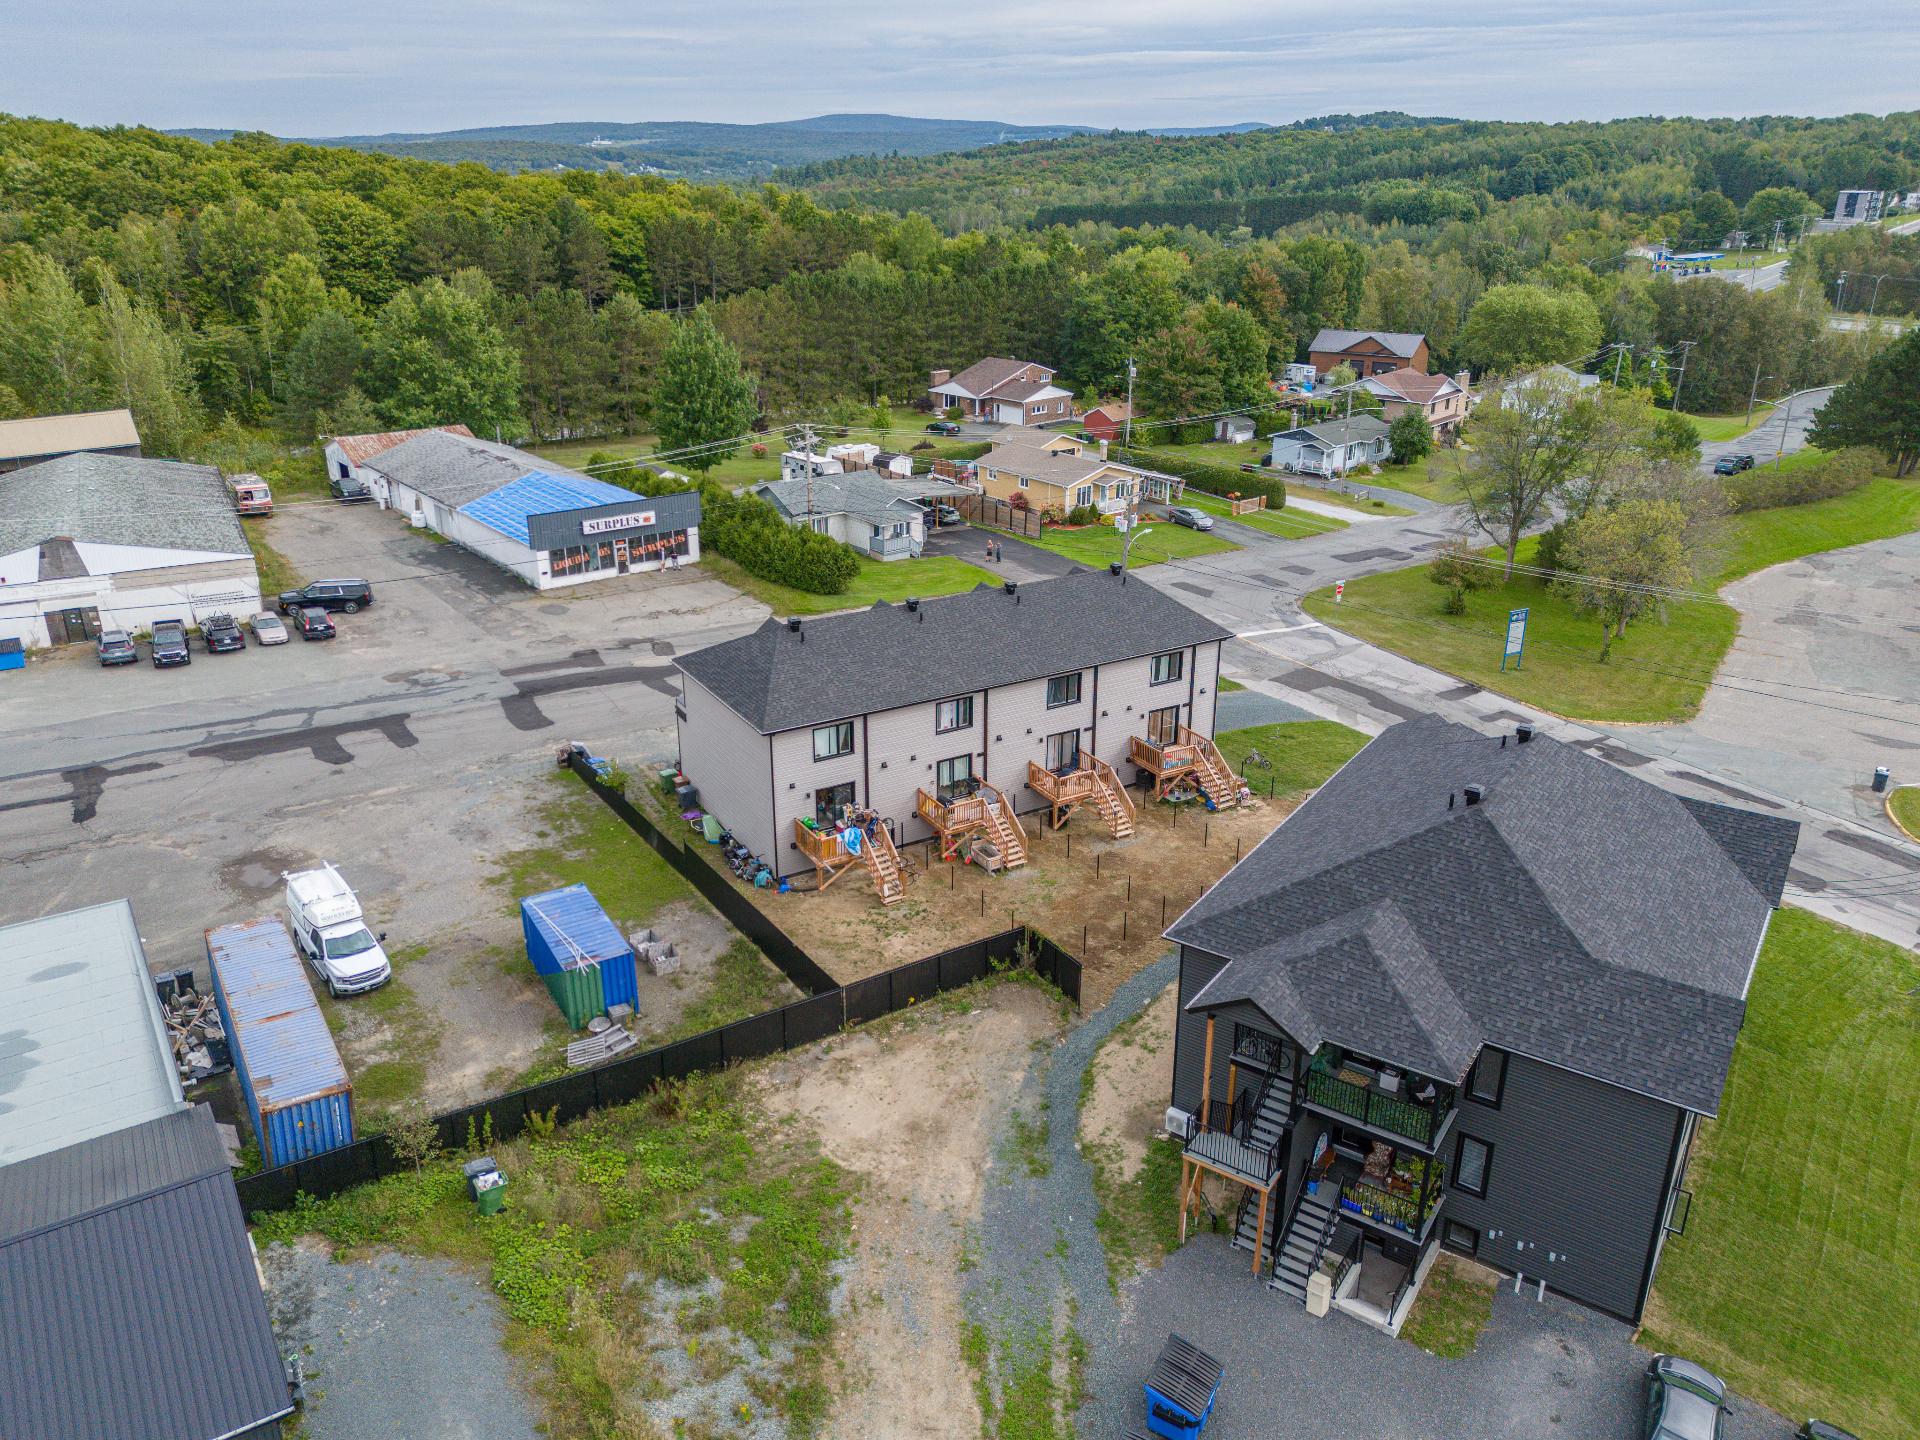
Aerial photo
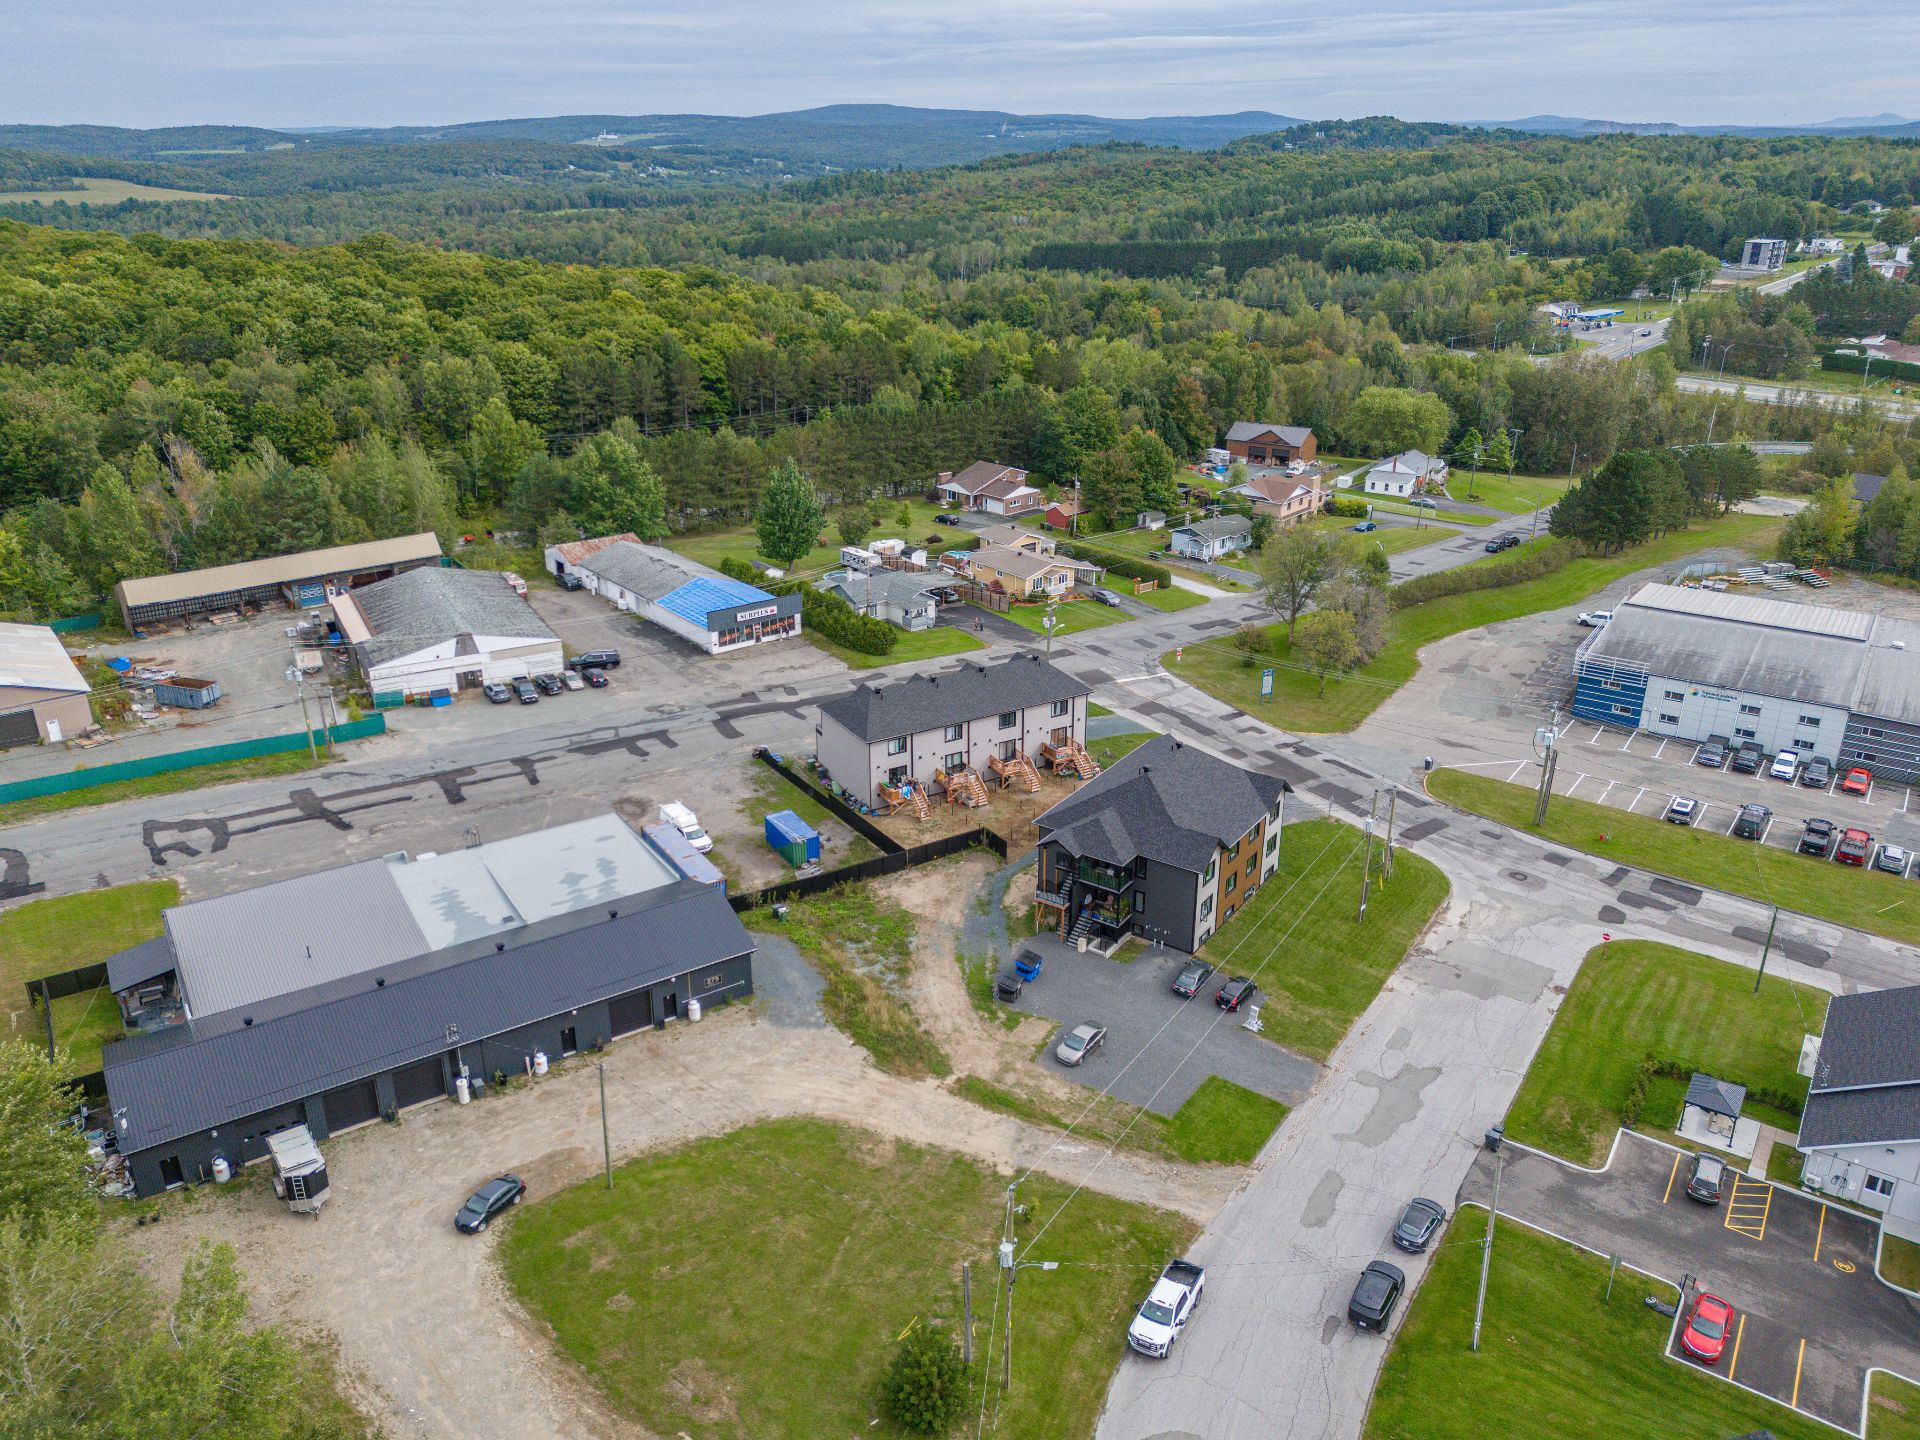
Aerial photo
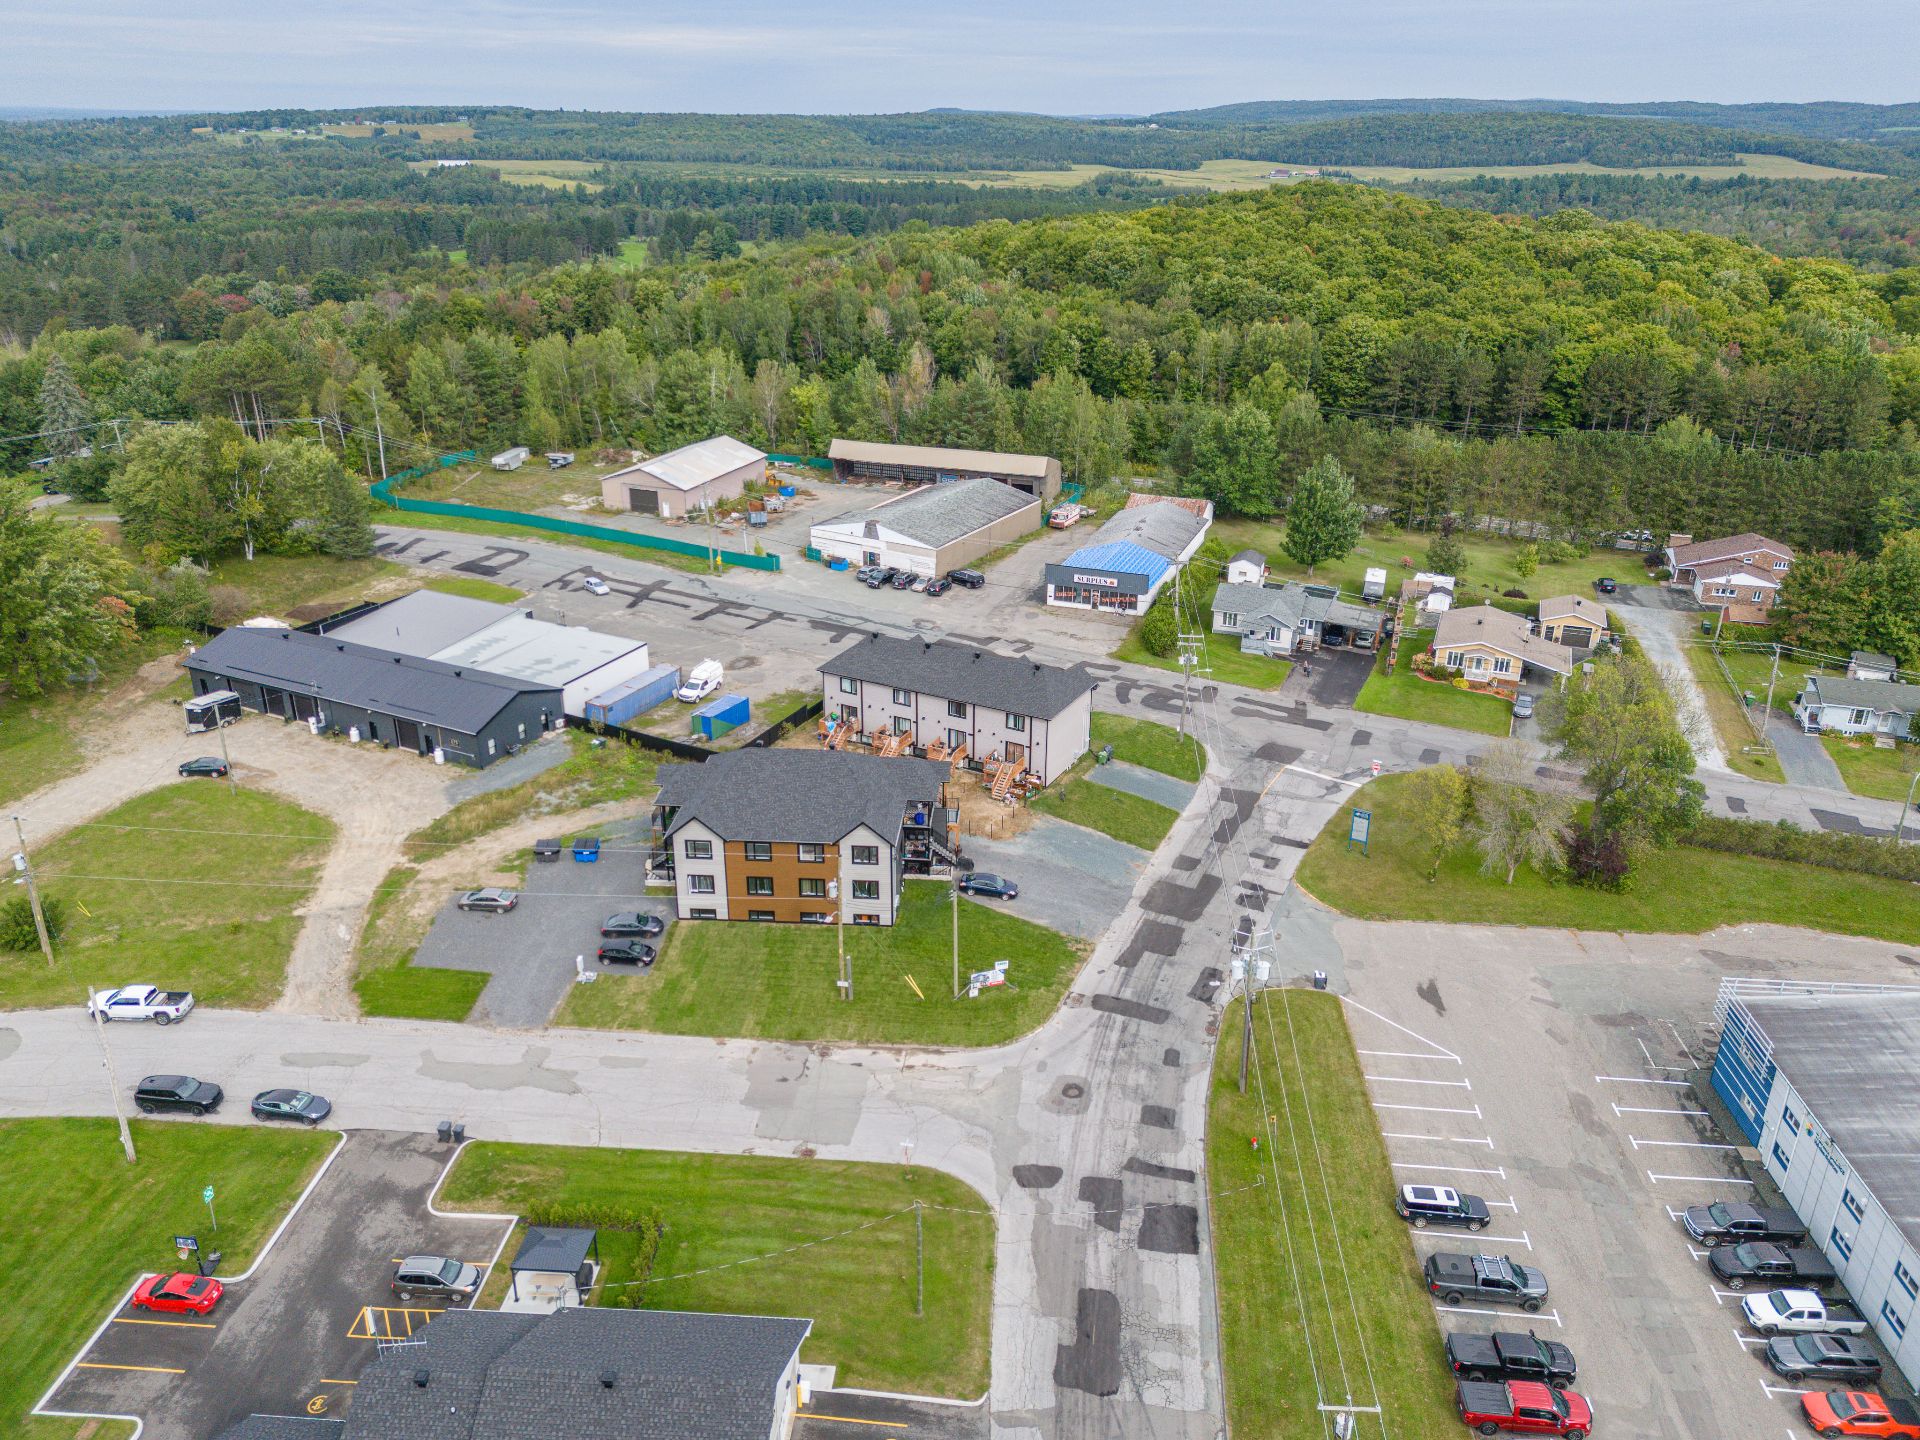
Aerial photo
|
|
Description
An investment opportunity that combines current income and growth potential! This townhouse-style residential building features four virtually new units that generate excellent income, all in a prime location. You'll also have the option to expand the building to add two additional units, offering attractive potential to further increase your income. Annual revenue of 86 760$!
A rare opportunity for investors seeking income, potential
for optimization, and development opportunities! This real
estate portfolio includes several properties offering a
variety of opportunities: residential units, commercial
spaces, developable land, and multi-unit housing projects.
The portfolio notably includes four nearly new residential
units at 390--396 Rue du Roi, generating very good income,
with the potential to expand the building to add two more
units. Nearby, at 374--380 Rue du Roi, there is a renovated
mixed-use building featuring two rental garages, an office
space, and a fully renovated residential unit. There is
also a lot on Rue du Roi connected to municipal utilities,
offering the possibility of building a 6-unit building.
Option to purchase both buildings together.
Annuel revenue of 86 760$!
A permit application has been submitted to add two
additional units to the right side of the building,
converting it into a six-unit property. A certified
appraisal report is available, indicating a potential value
of $1,835,000.
for optimization, and development opportunities! This real
estate portfolio includes several properties offering a
variety of opportunities: residential units, commercial
spaces, developable land, and multi-unit housing projects.
The portfolio notably includes four nearly new residential
units at 390--396 Rue du Roi, generating very good income,
with the potential to expand the building to add two more
units. Nearby, at 374--380 Rue du Roi, there is a renovated
mixed-use building featuring two rental garages, an office
space, and a fully renovated residential unit. There is
also a lot on Rue du Roi connected to municipal utilities,
offering the possibility of building a 6-unit building.
Option to purchase both buildings together.
Annuel revenue of 86 760$!
A permit application has been submitted to add two
additional units to the right side of the building,
converting it into a six-unit property. A certified
appraisal report is available, indicating a potential value
of $1,835,000.
Inclusions: Depending on the leases.
Exclusions : N/A
| BUILDING | |
|---|---|
| Type | Quadruplex |
| Style | Detached |
| Dimensions | 0x0 |
| Lot Size | 1046.3 MC |
| EXPENSES | |
|---|---|
| Municipal Taxes (2026) | $ 8402 / year |
| School taxes (2026) | $ 517 / year |
|
ROOM DETAILS |
|||
|---|---|---|---|
| Room | Dimensions | Level | Flooring |
| N/A | |||
|
CHARACTERISTICS |
|
|---|---|
| Roofing | Asphalt shingles |
| Proximity | Bicycle path, Daycare centre, Elementary school, Golf, High school, Hospital, Park - green area |
| Driveway | Double width or more, Not Paved |
| Heating system | Electric baseboard units, Space heating baseboards |
| Heating energy | Electricity |
| Topography | Flat |
| Equipment available | Level 2 charging station, Ventilation system, Wall-mounted heat pump |
| Sewage system | Municipal sewer |
| Water supply | Municipality |
| Foundation | Other, Poured concrete |
| Parking | Outdoor |
| Windows | PVC |
| Zoning | Residential |
| Distinctive features | Street corner |
| Siding | Vinyl |