54 Rue Daniel Johnson, Danville, QC J0A1A0 $225,000
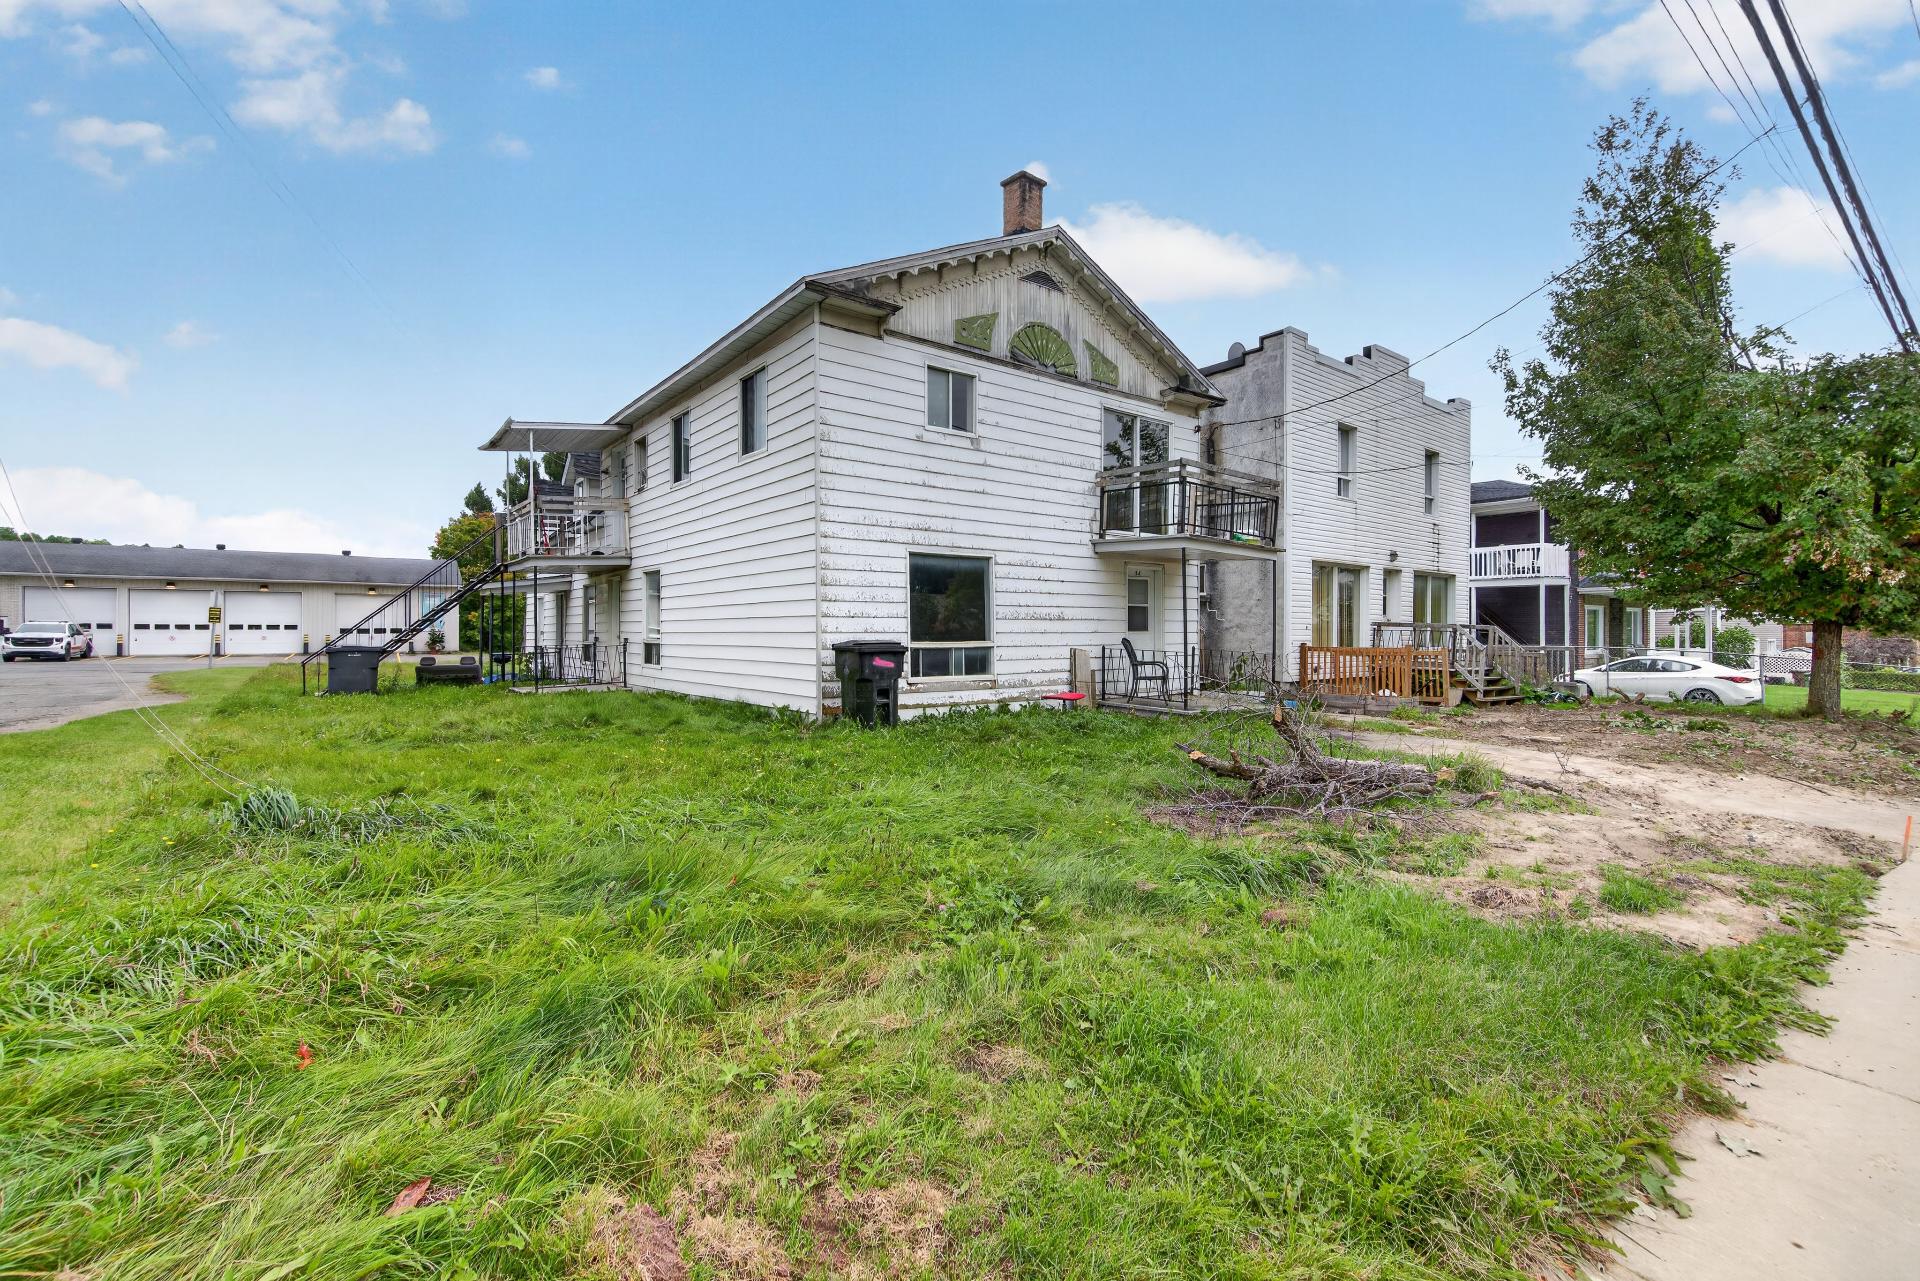
Frontage
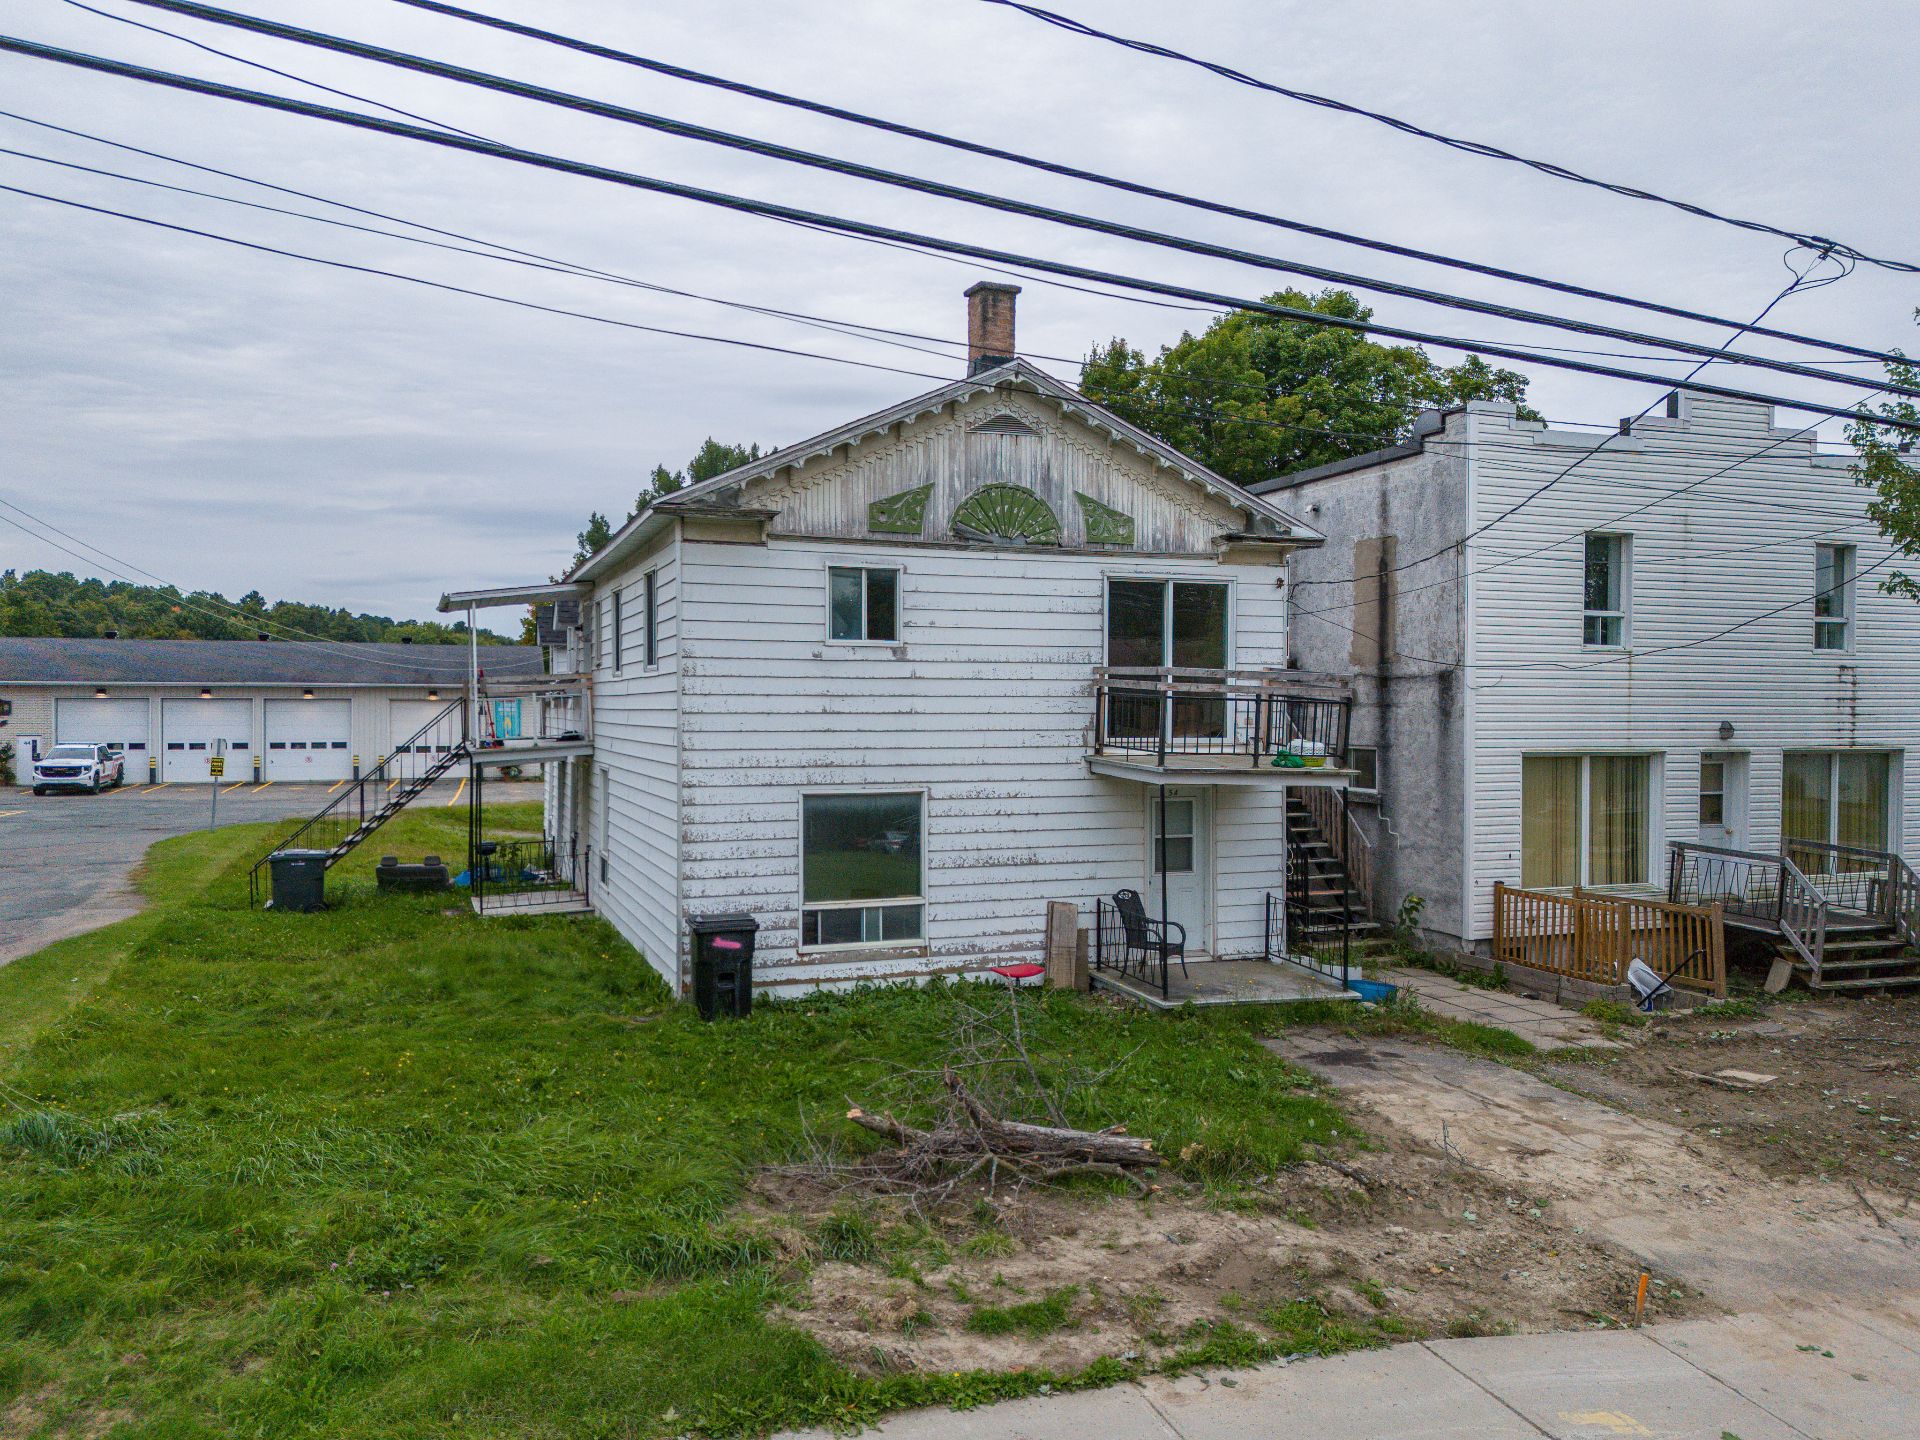
Frontage
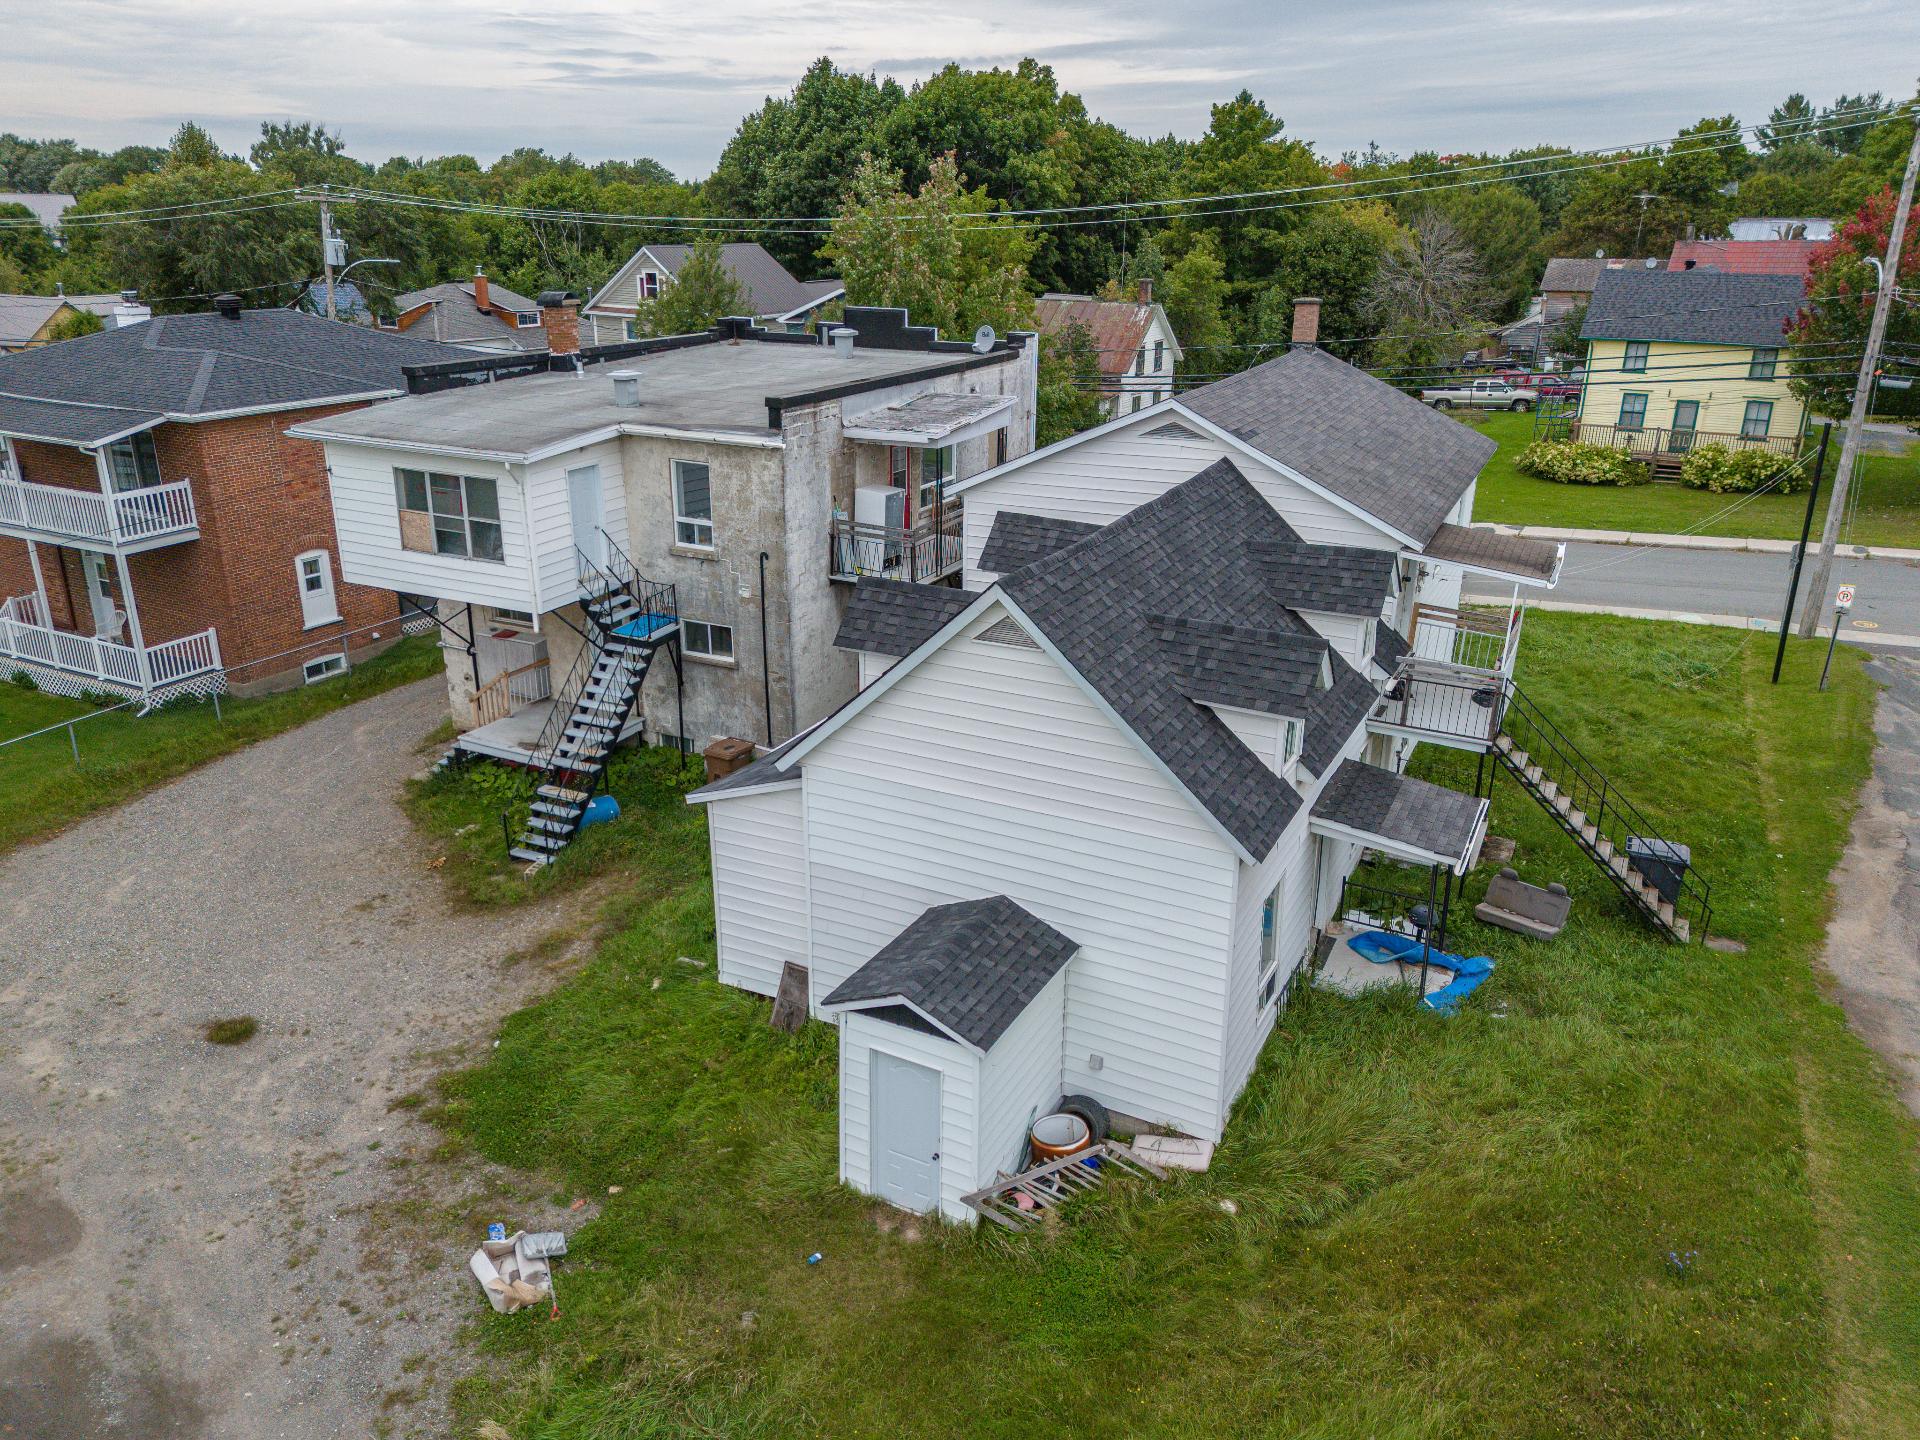
Aerial photo
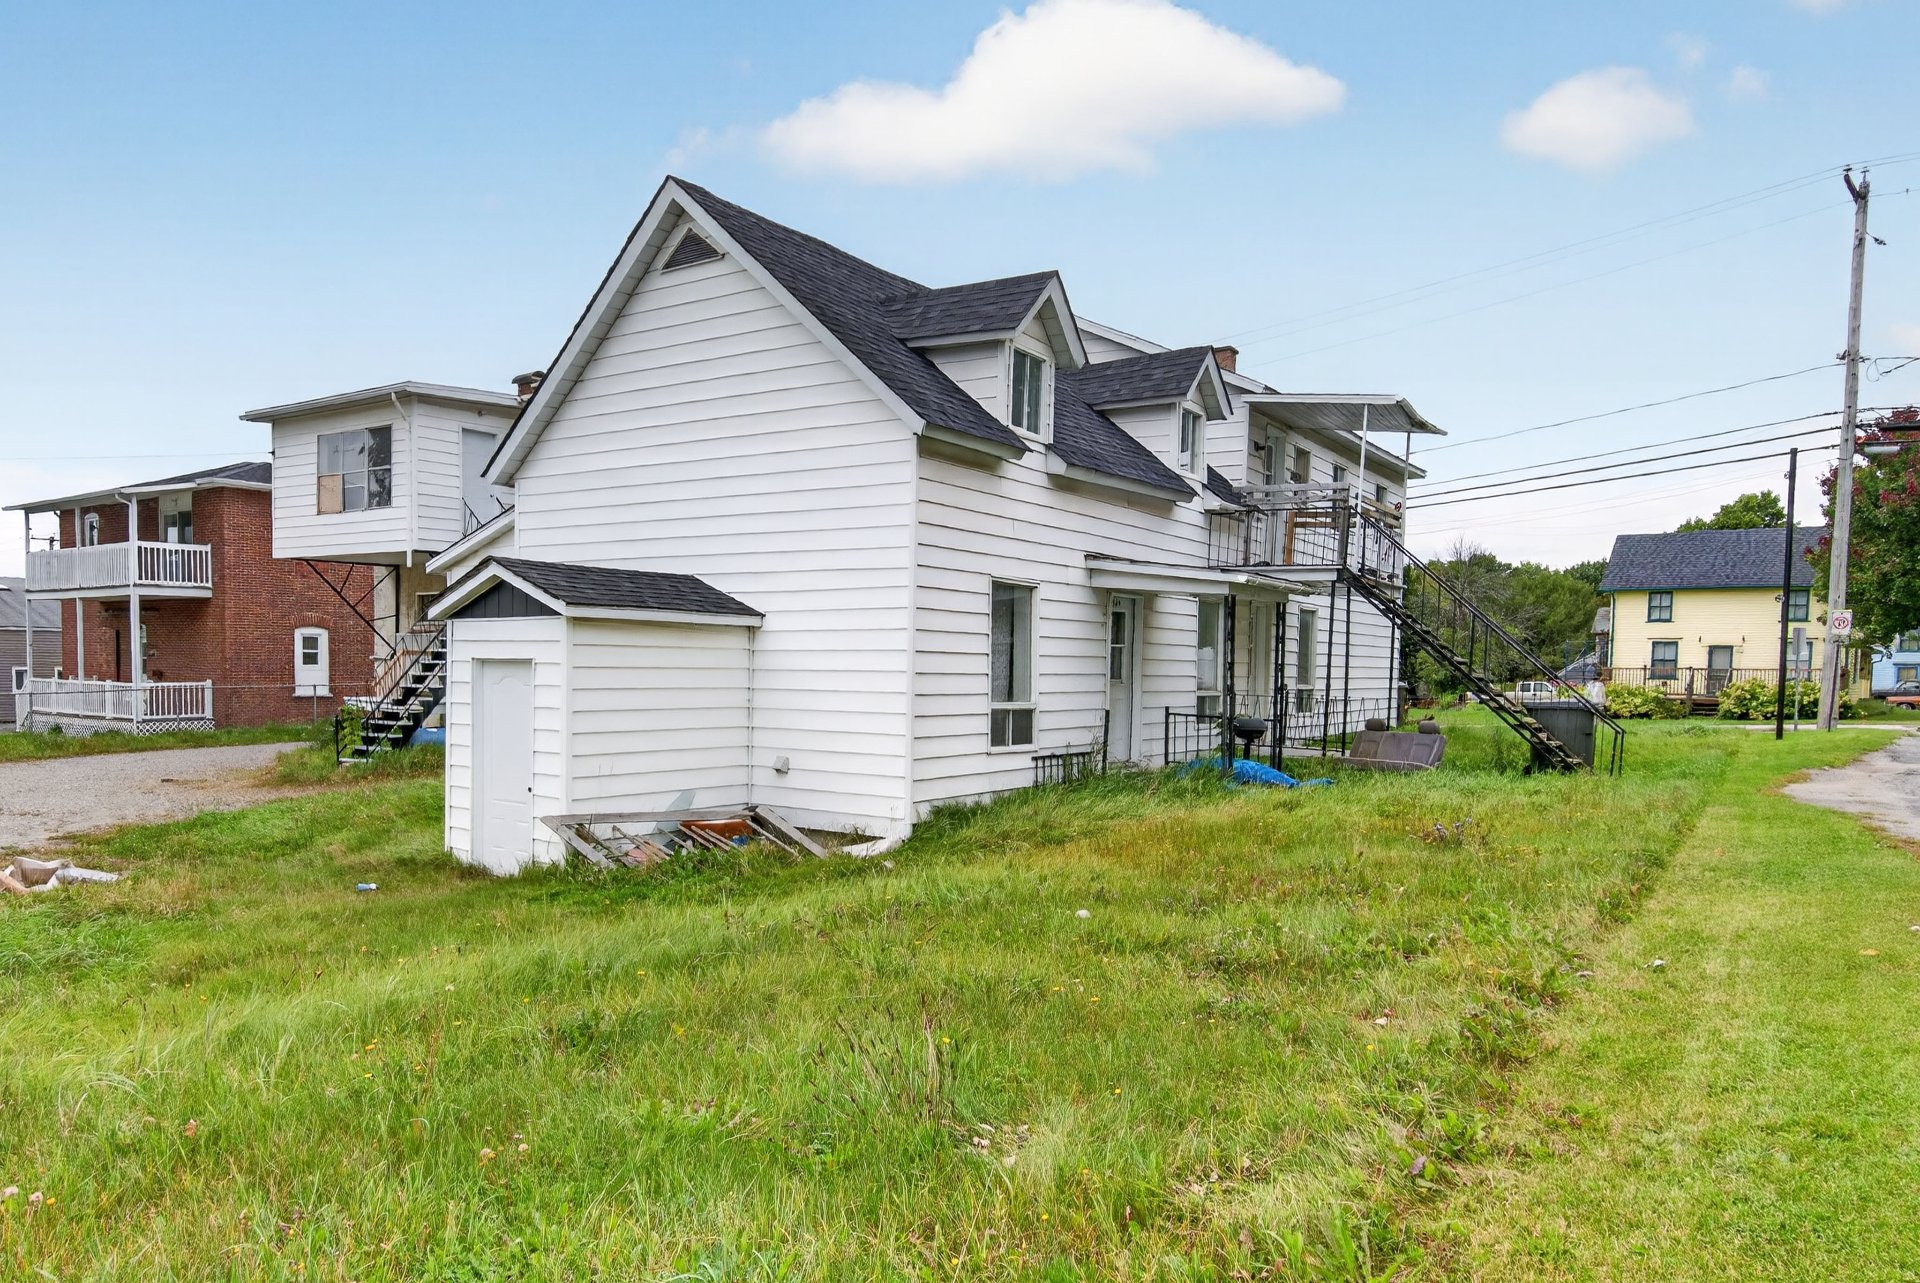
Back facade
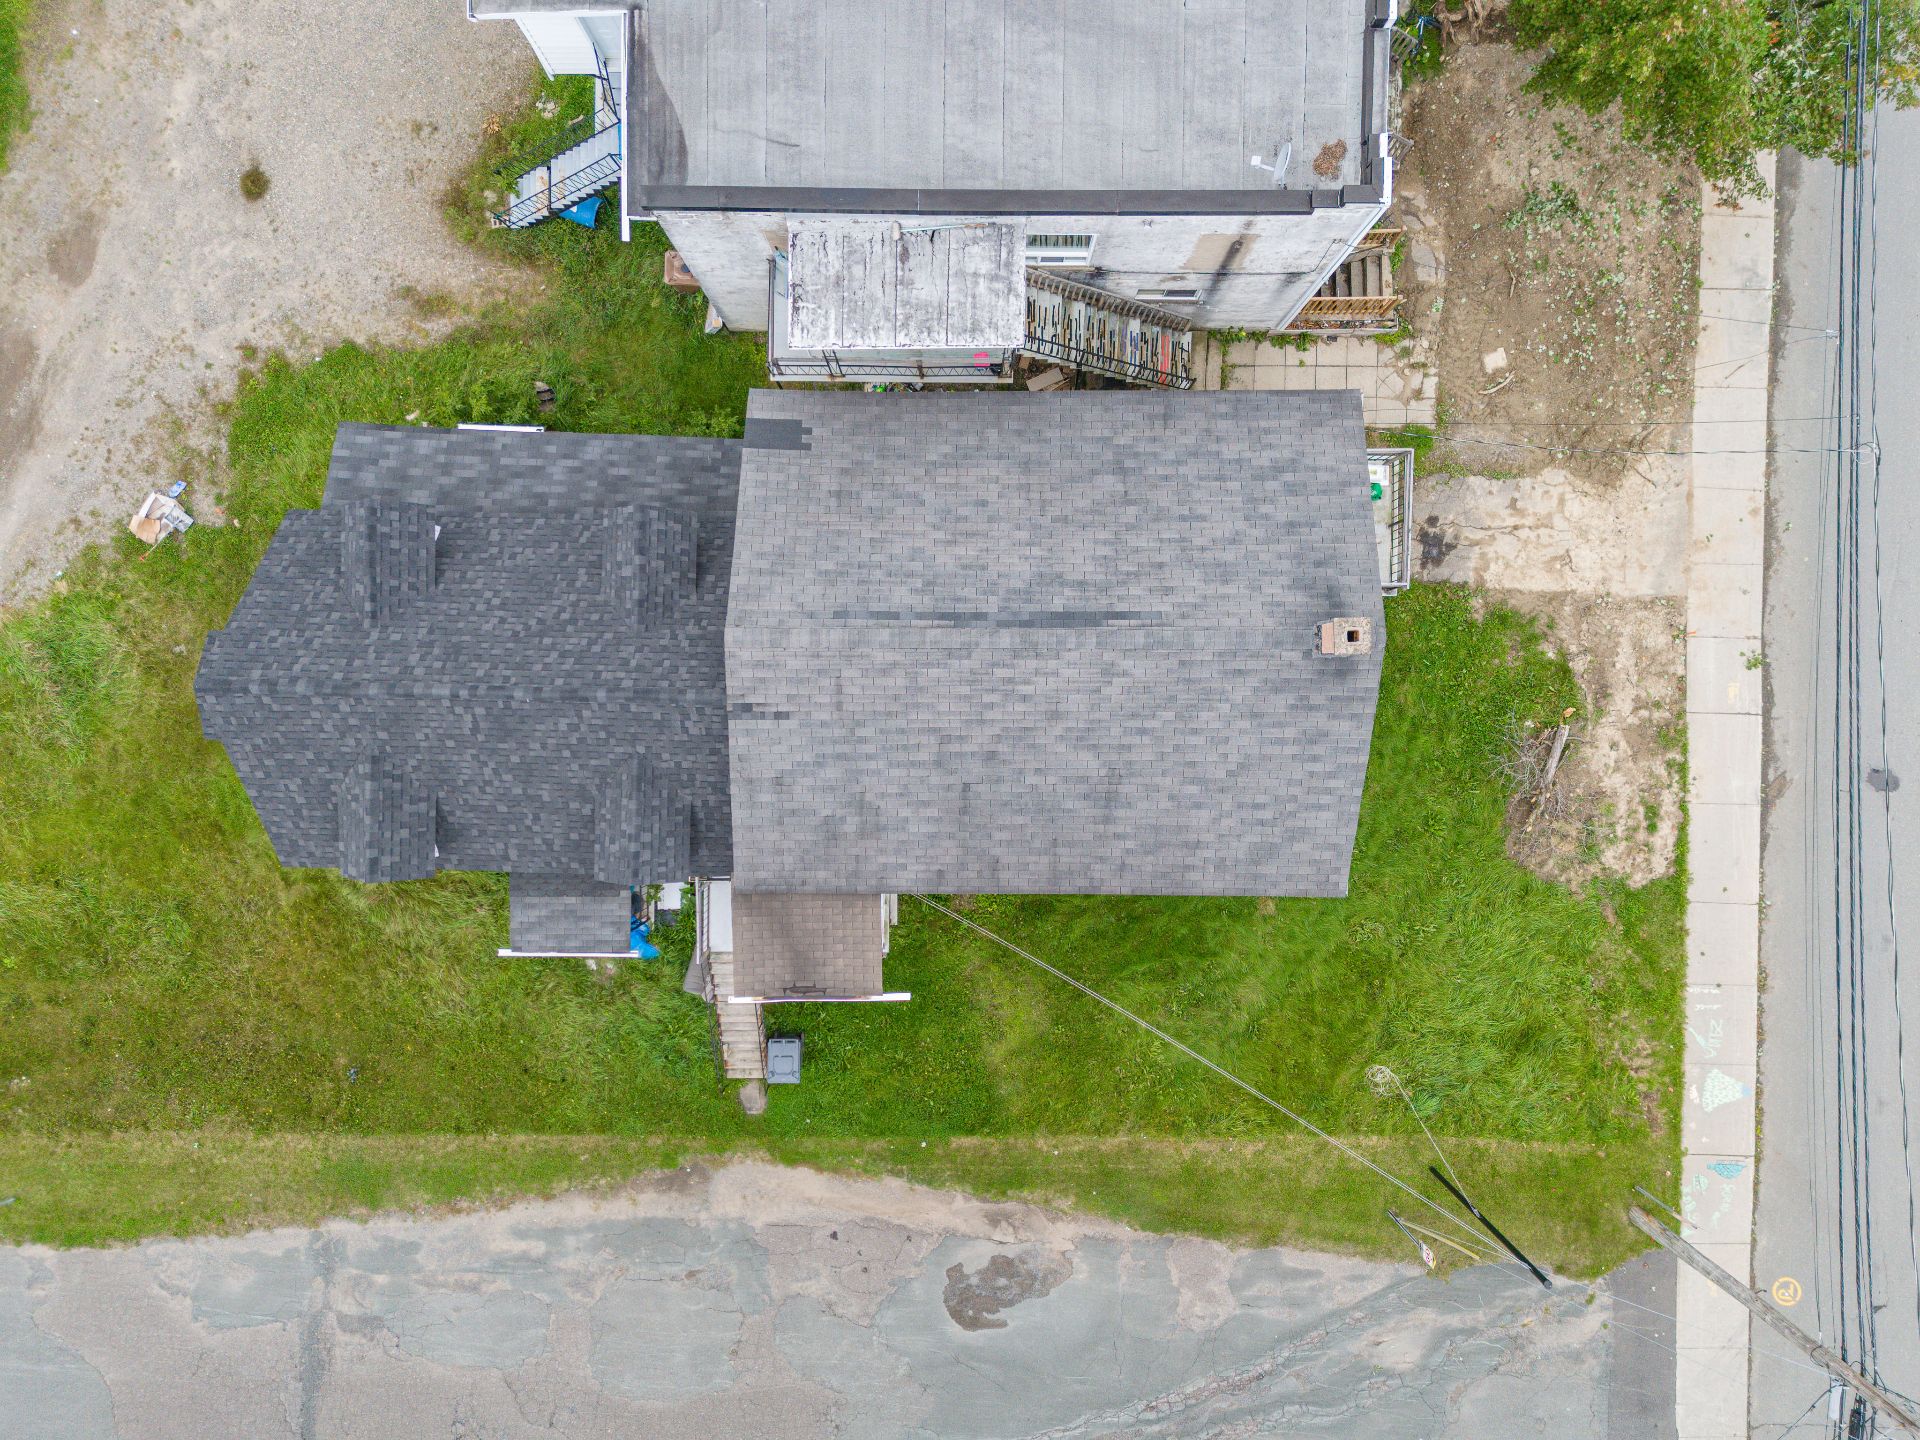
Aerial photo
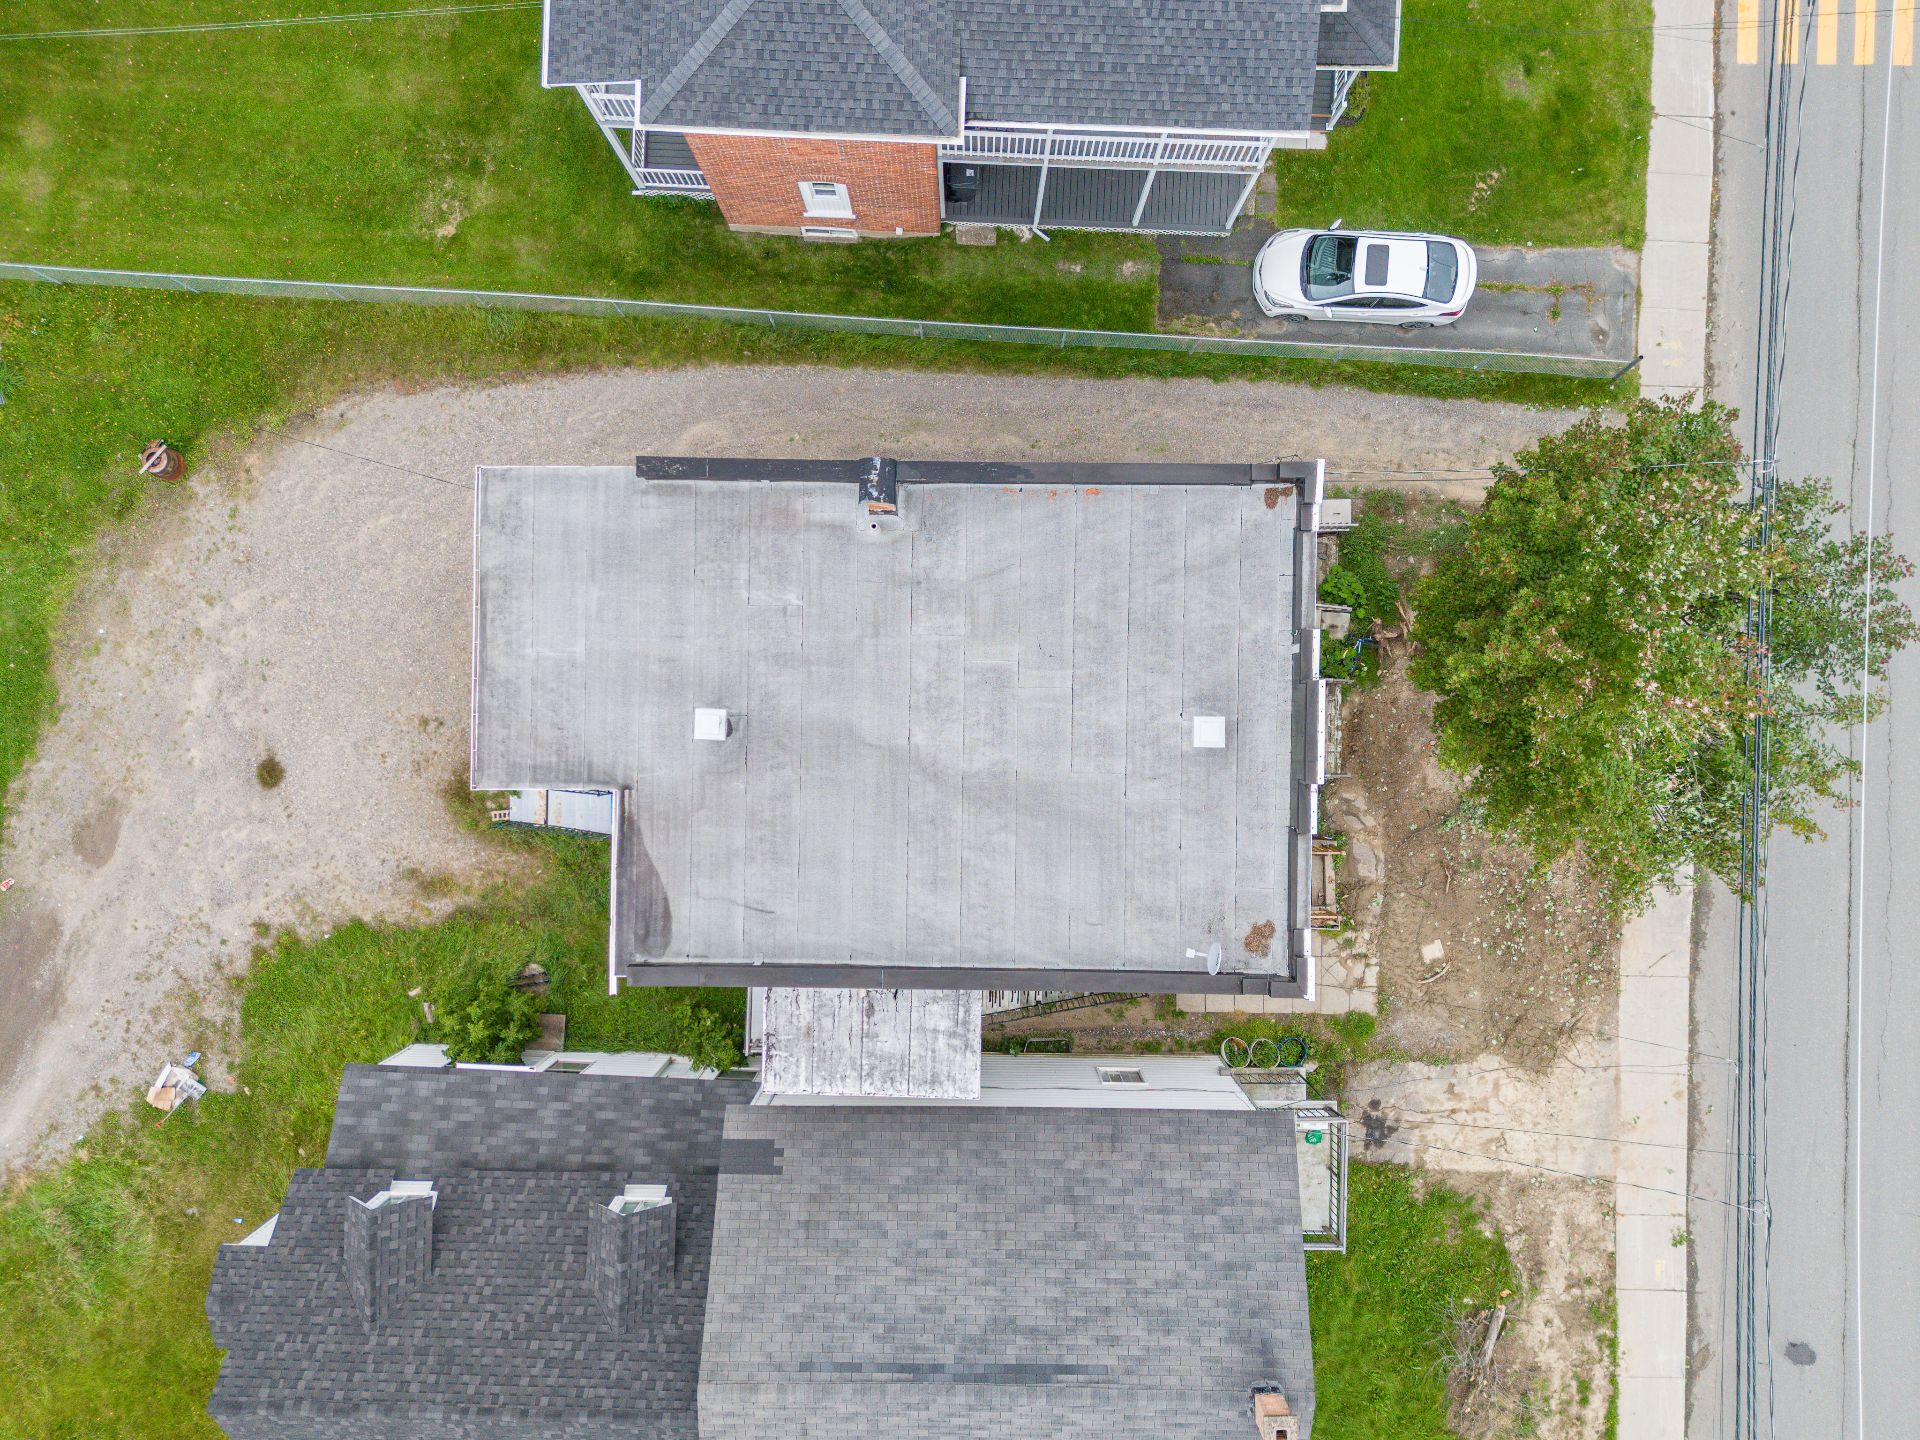
Aerial photo
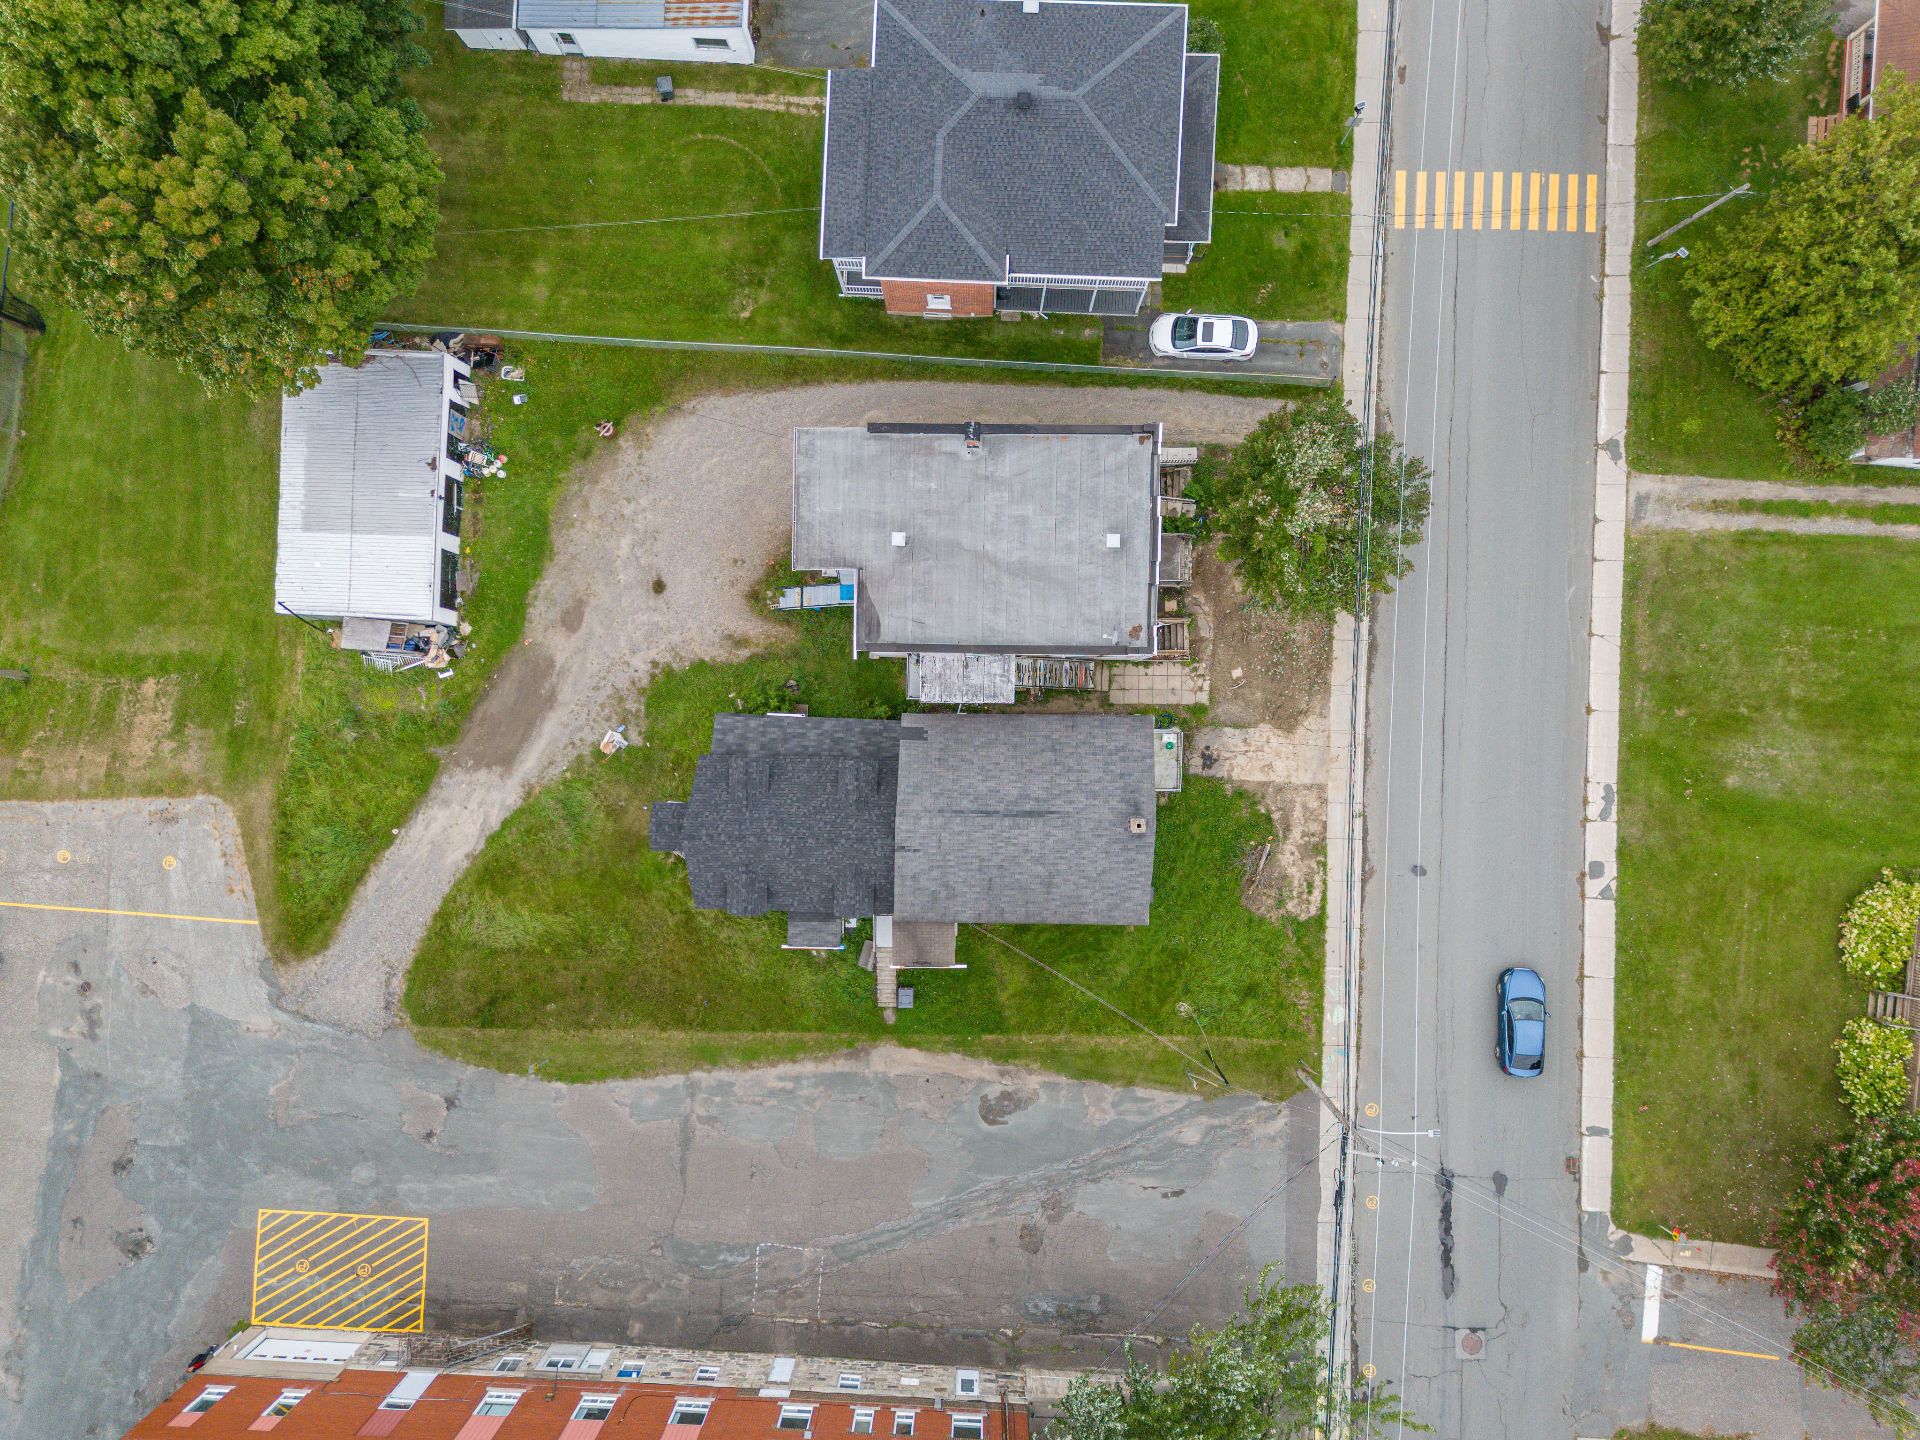
Aerial photo
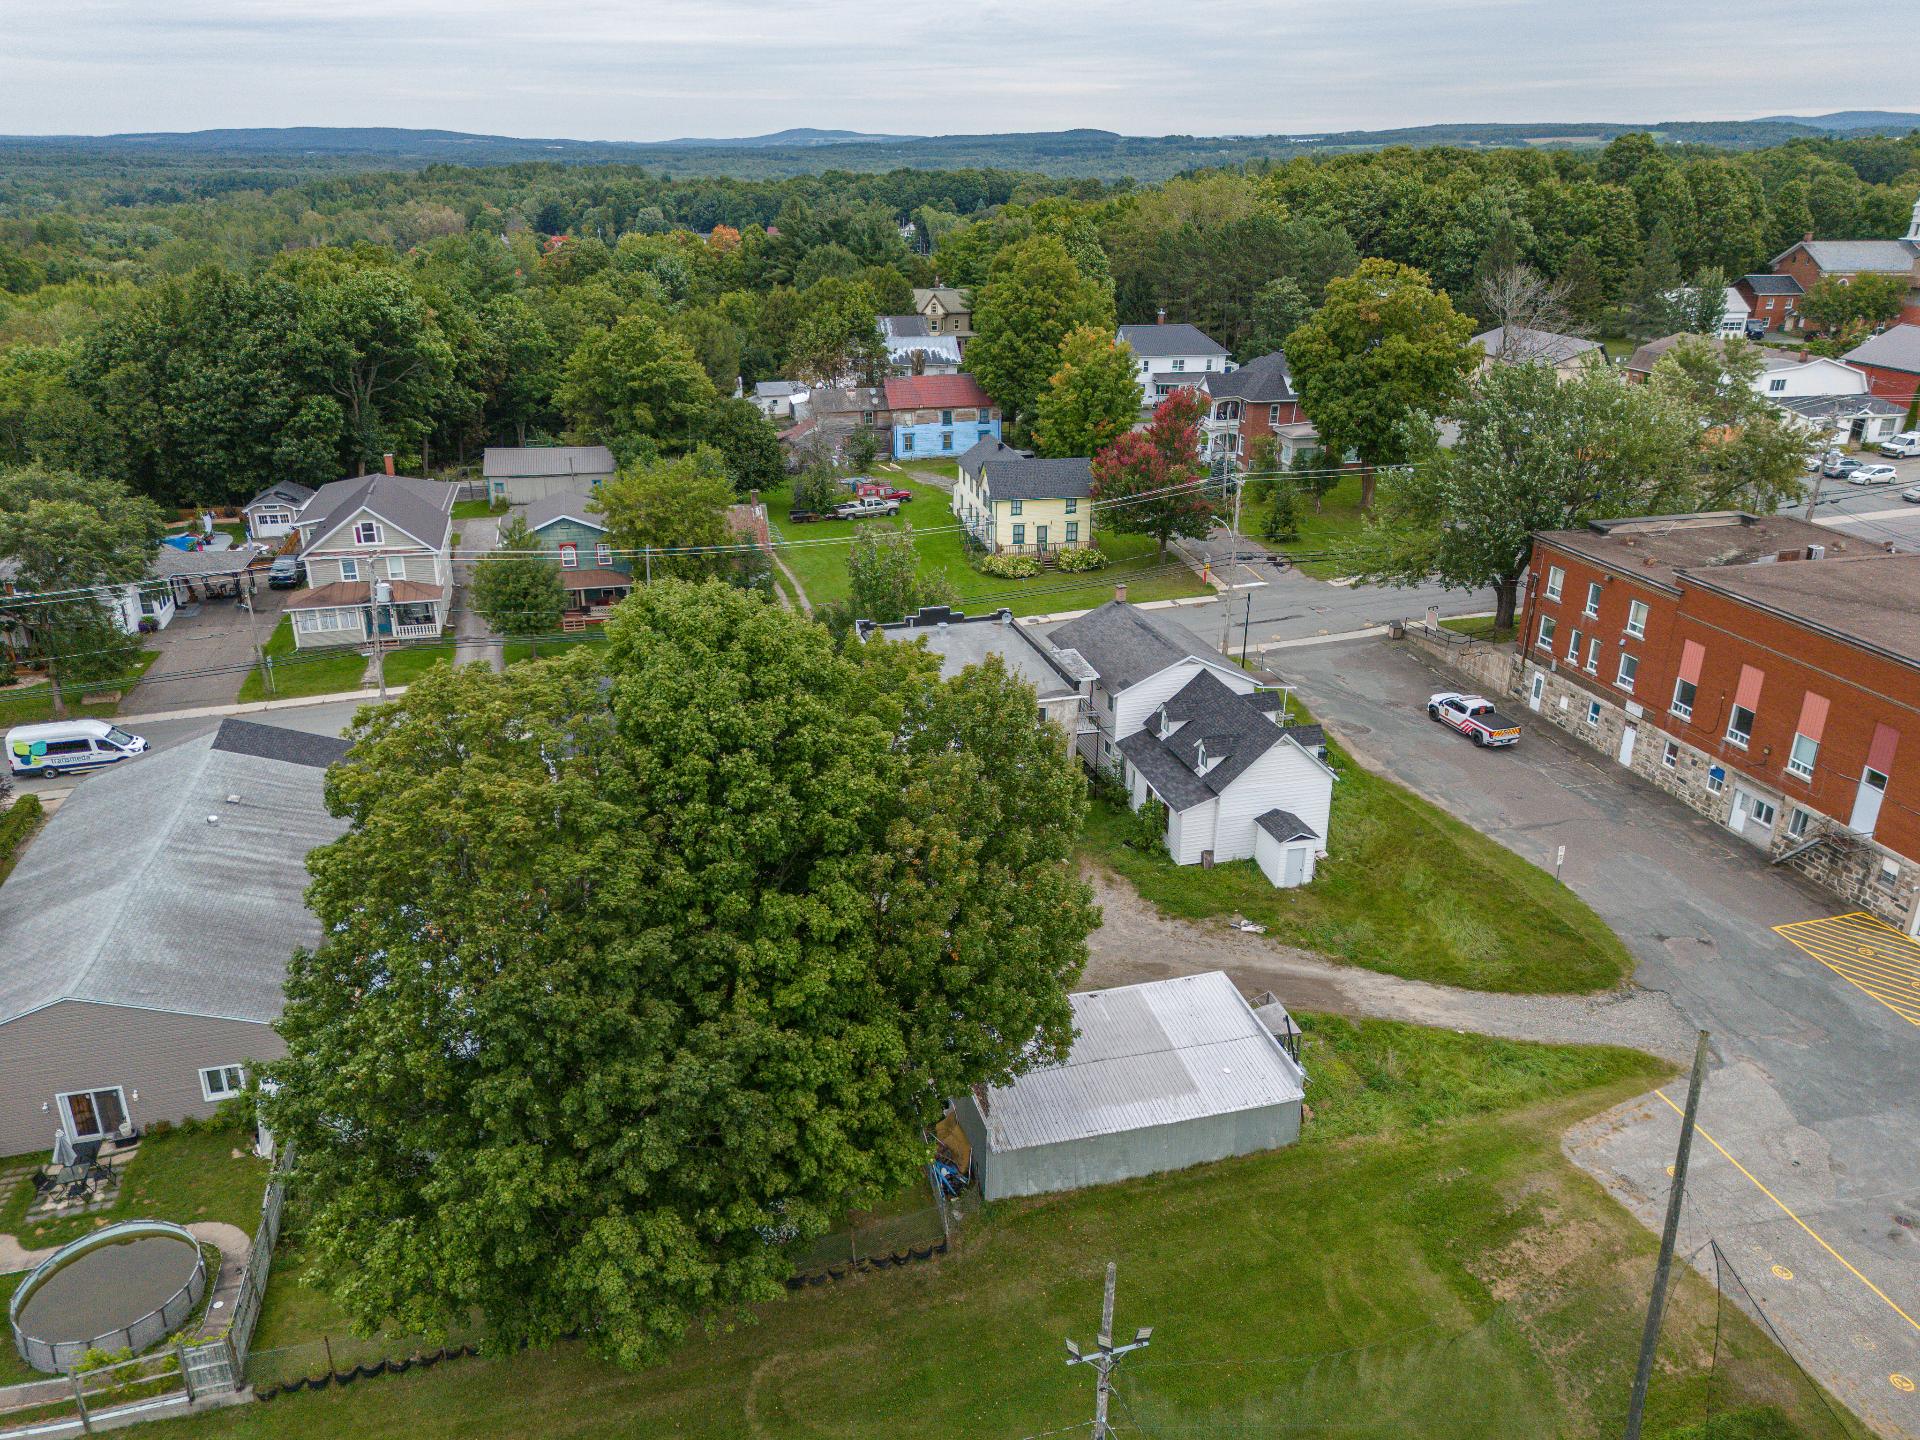
Aerial photo
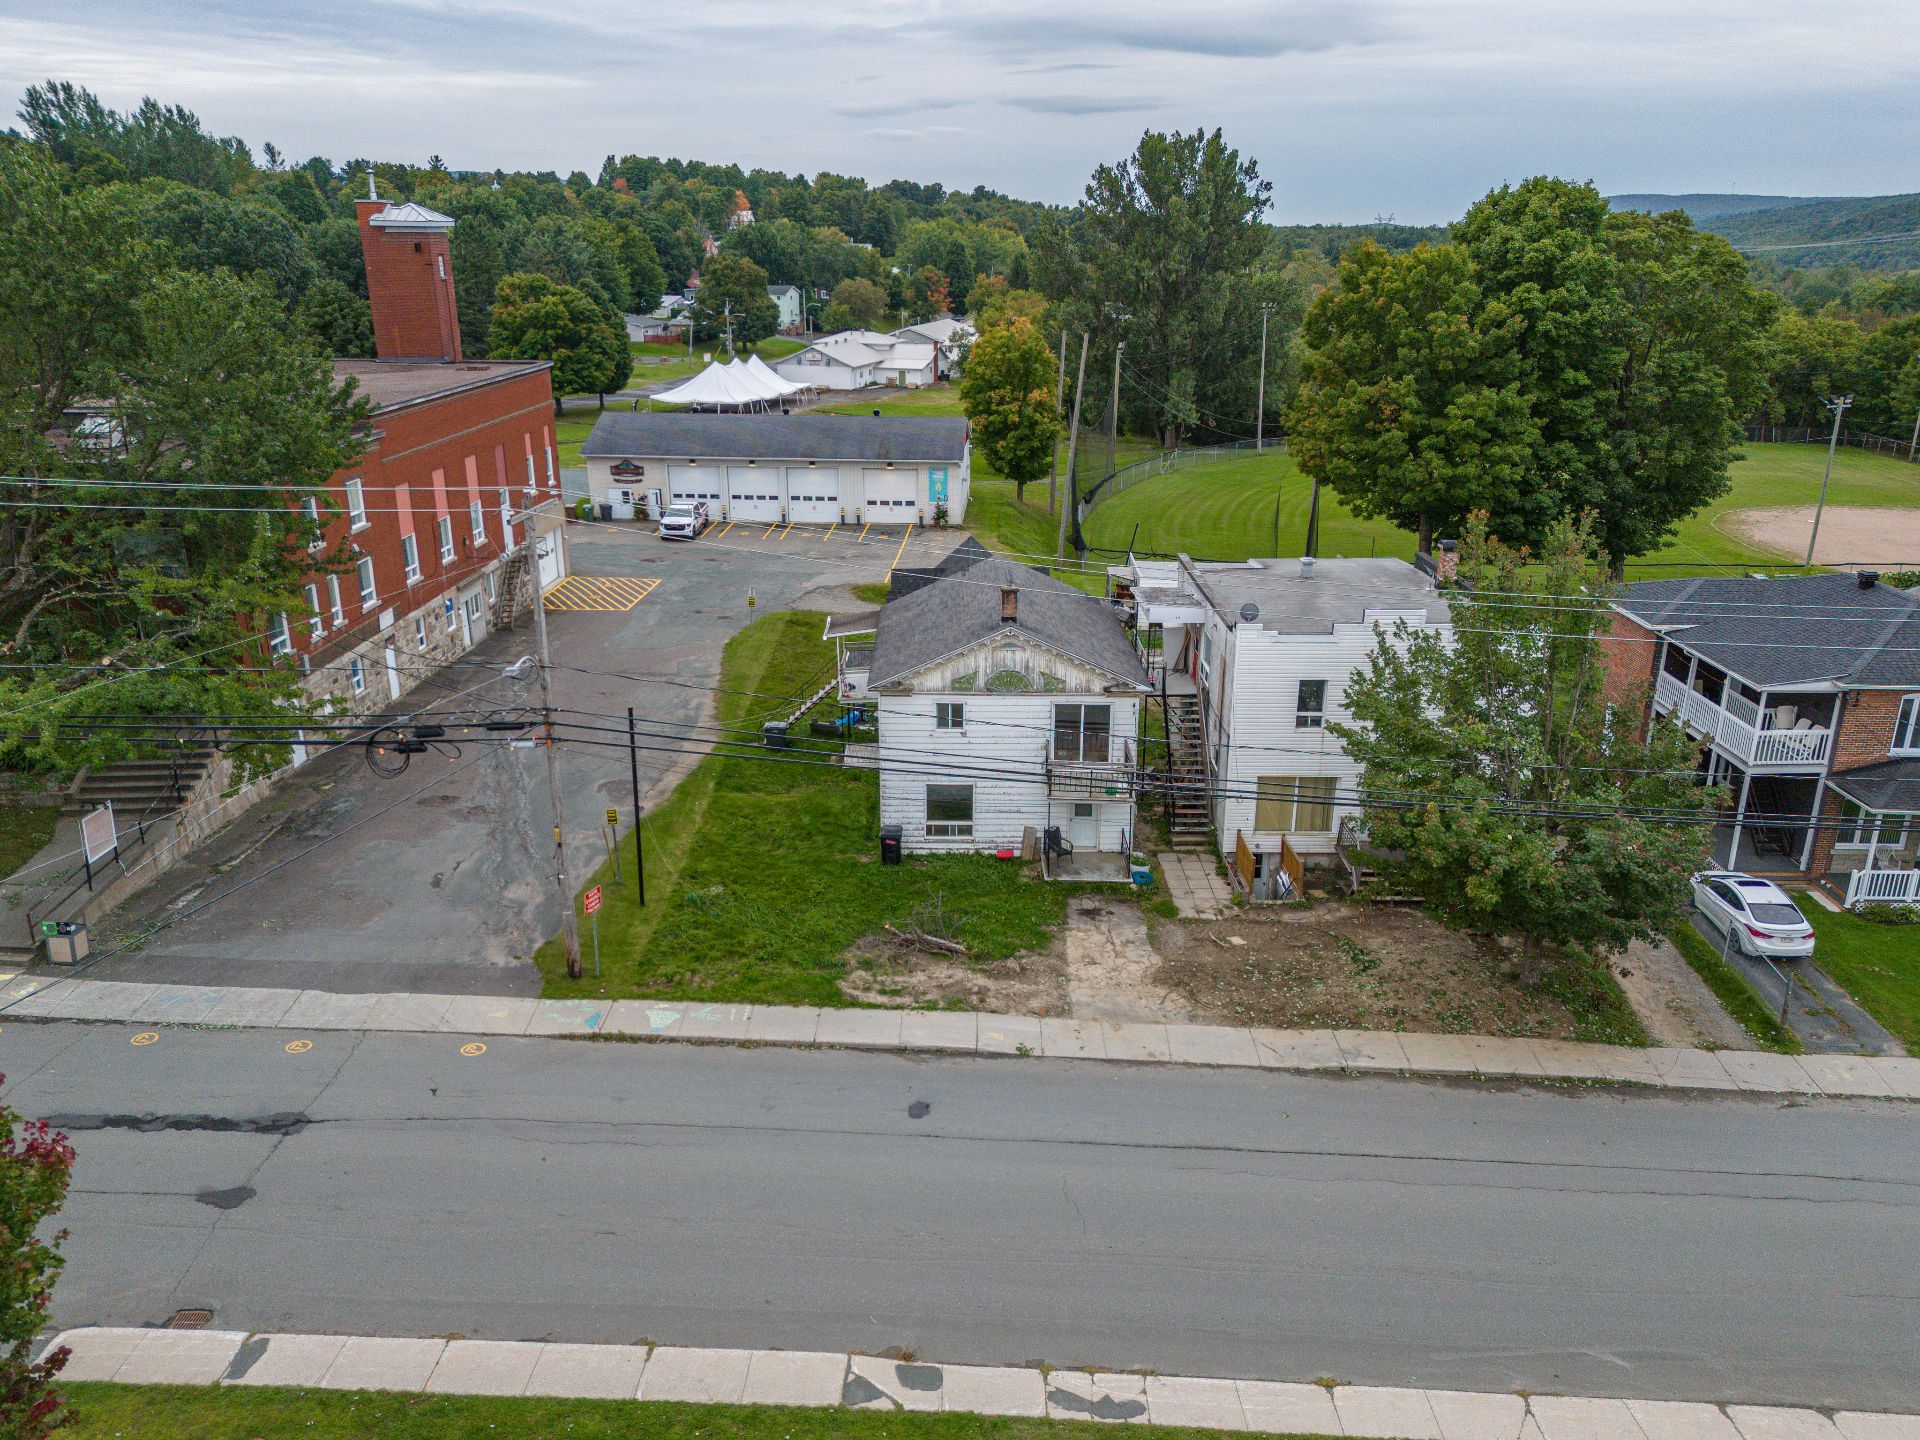
Aerial photo
|
|
Description
Purchase this currently vacant triplex located in the heart of Danville! An excellent opportunity to fully renovate the property or demolish it and build a 12-unit residential building by combining the land with the neighbouring lot, which also features a triplex and is offered at the same price of $225,000. Significant optimization potential and numerous development possibilities!
Purchase this currently vacant triplex, located in the
heart of Danville!
An excellent opportunity to fully renovate the property or
demolish it and build a 12-unit residential building by
combining the land with the neighbouring lot, which also
features a triplex and is offered at the same price of
$225,000.
Significant optimization potential and numerous development
possibilities!
The potential rental income indicated on the Centris
listing reflects the projected income based on the
construction of a new 12-unit residential building.
The demolition application has been submitted, and a
decision is expected within 90 days.
The neighbouring property located at 56--60 Daniel-Johnson
is also available for purchase for $225,000.
heart of Danville!
An excellent opportunity to fully renovate the property or
demolish it and build a 12-unit residential building by
combining the land with the neighbouring lot, which also
features a triplex and is offered at the same price of
$225,000.
Significant optimization potential and numerous development
possibilities!
The potential rental income indicated on the Centris
listing reflects the projected income based on the
construction of a new 12-unit residential building.
The demolition application has been submitted, and a
decision is expected within 90 days.
The neighbouring property located at 56--60 Daniel-Johnson
is also available for purchase for $225,000.
Inclusions:
Exclusions : N/A
| BUILDING | |
|---|---|
| Type | Triplex |
| Style | Detached |
| Dimensions | 7.56x17.69 M |
| Lot Size | 662.8 MC |
| EXPENSES | |
|---|---|
| Municipal Taxes (2026) | $ 3588 / year |
| School taxes (2026) | $ 61 / year |
|
ROOM DETAILS |
|||
|---|---|---|---|
| Room | Dimensions | Level | Flooring |
| N/A | |||
|
CHARACTERISTICS |
|
|---|---|
| Driveway | Asphalt |
| Roofing | Asphalt shingles, Tin |
| Proximity | Bicycle path, Elementary school, Golf, Highway, Park - green area |
| Basement | Crawl space, Low (less than 6 feet) |
| Heating energy | Electricity |
| Topography | Flat |
| Window type | French window |
| Sewage system | Municipal sewer |
| Water supply | Municipality |
| Zoning | Residential |
| Foundation | Stone |