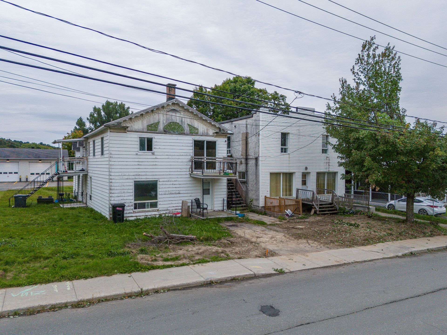
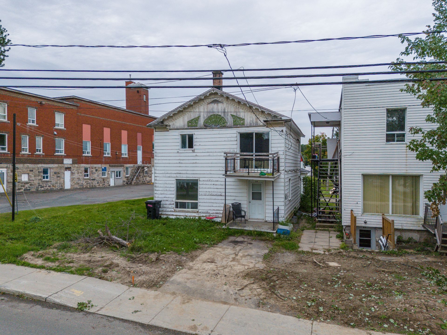
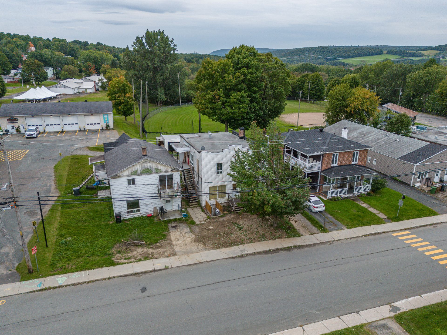
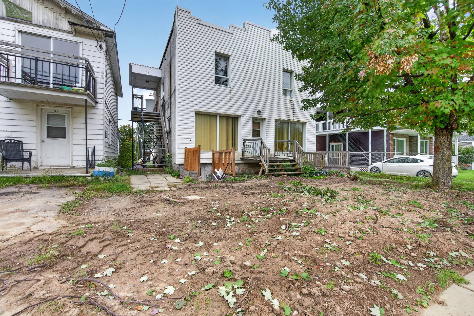
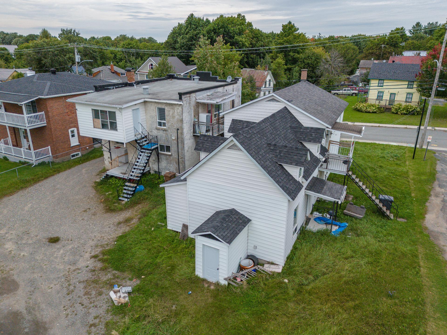
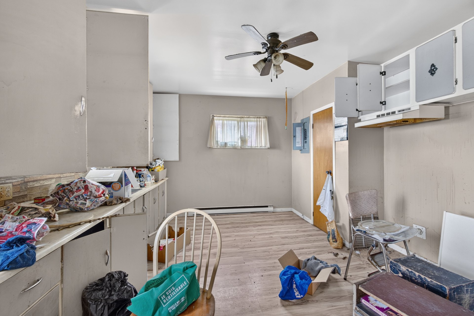
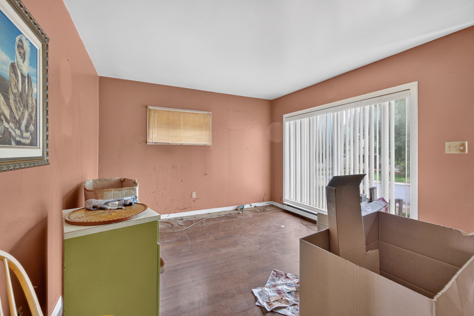
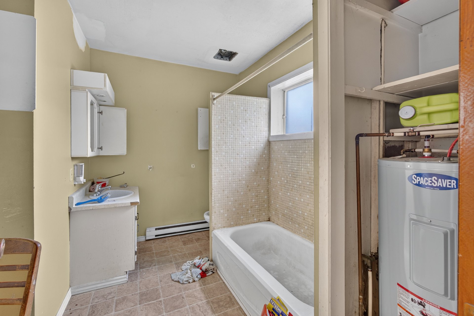
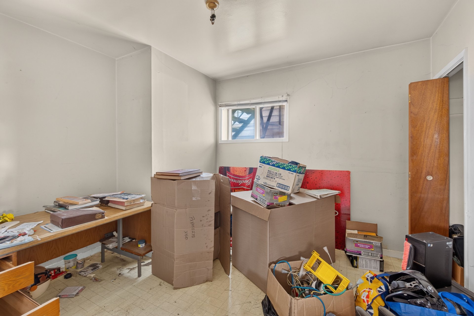
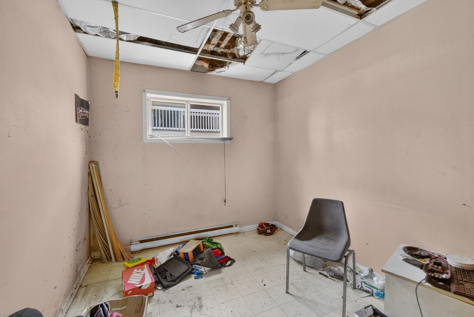
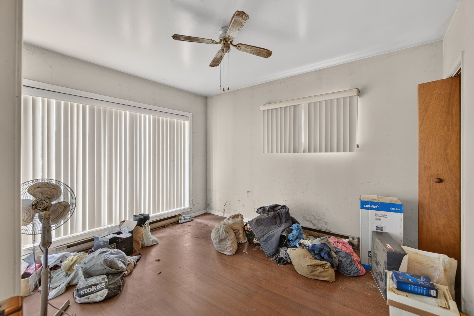
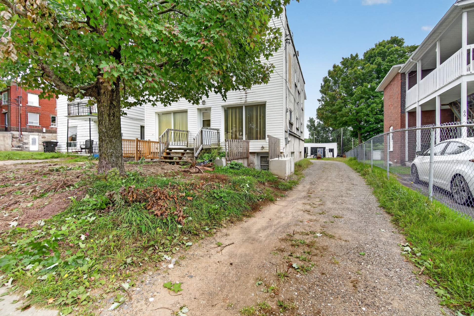
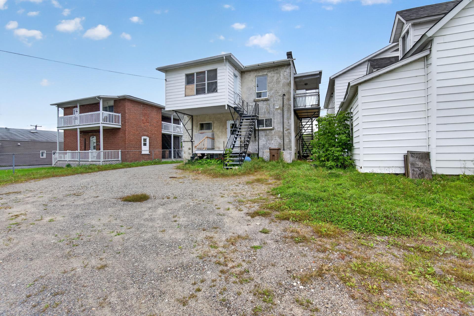
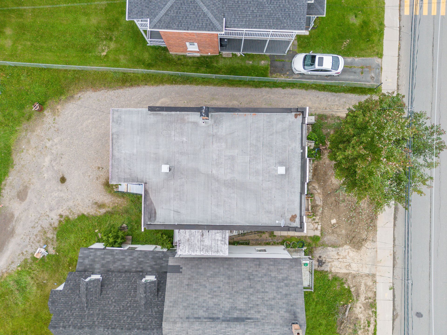
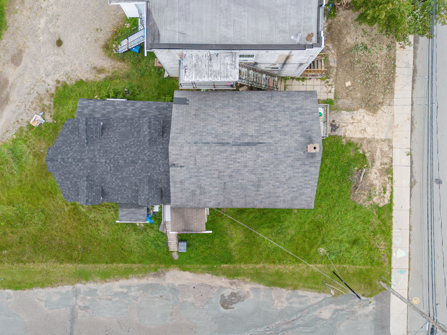
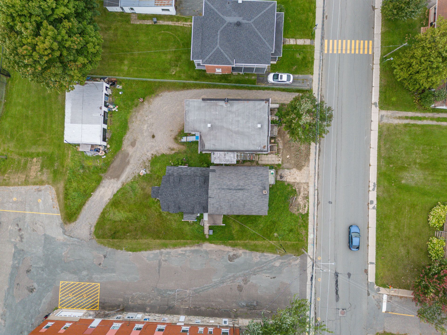
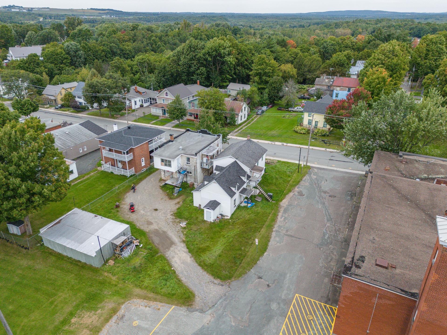
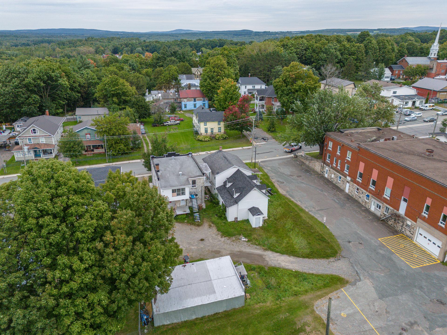
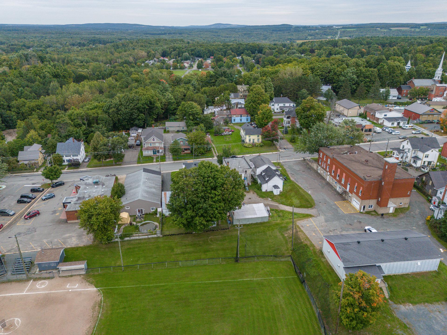
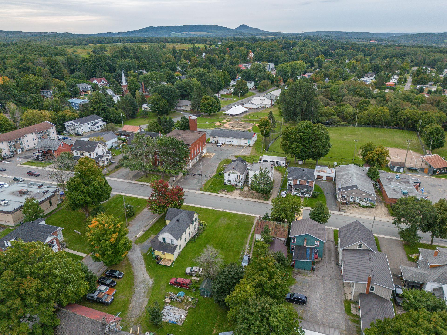
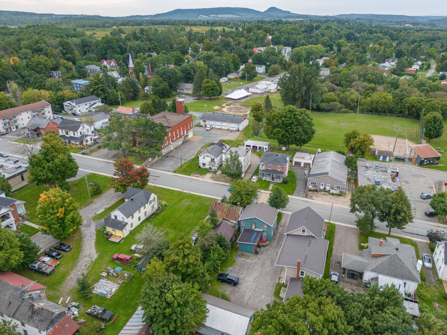
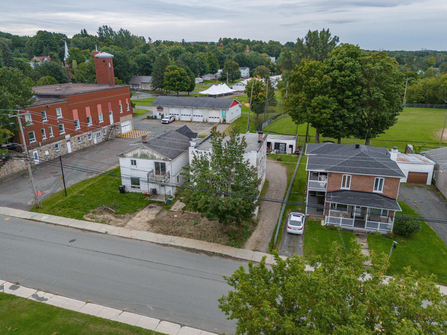
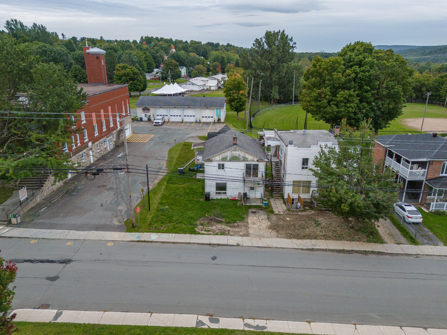
A project with great potential for investors looking to create value! These two currently vacant multi-unit buildings offer several possibilities, such as undertaking a complete renovation of the existing structures or considering their demolition to develop a 12-unit housing project. Permits are currently pending with the City, paving the way for a particularly attractive redevelopment project.
A high-potential opportunity for an investor looking to
create value!
These two currently vacant triplexes offer several
possibilities, including fully renovating the existing
buildings or demolishing them to develop a new 12-unit
residential project.
The permit applications are currently pending with the
municipality, creating a particularly attractive
redevelopment opportunity.
Significant optimization potential and numerous development
possibilities!
The potential rental income shown on the Centris listing is
based on the construction of a new 12-unit residential
building.
The demolition application has been submitted, and a
decision is expected within 90 days.
Each triplex is offered for sale individually at $225,000.
Loading maps...
Loading street view...
| ROOM DETAILS | |||
|---|---|---|---|
| Room | Dimensions | Level | Flooring |
| N/A | |||
| BUILDING | |
|---|---|
| Type | |
| Style | Detached |
| Dimensions | 17.69x16.29 M |
| Lot Size | 1345.5 MC |
| EXPENSES | |
|---|---|
| Municipal Taxes (2026) | $ 7953 / year |
| School taxes (2026) | $ 164 / year |
| CHARACTERISTICS | |
|---|---|
| Driveway | Asphalt, Double width or more, Not Paved |
| Roofing | Asphalt shingles |
| Proximity | Bicycle path, Daycare centre, Elementary school, Park - green area |
| Basement | Crawl space |
| Garage | Detached |
| Heating system | Electric baseboard units |
| Heating energy | Electricity |
| Topography | Flat |
| Parking | Garage, Outdoor |
| Landscaping | Landscape |
| Sewage system | Municipal sewer |
| Water supply | Municipality |
| Zoning | Residential |
| Foundation | Stone |

© 2025 Equipe SW. All rights reserved. Custom website designed by