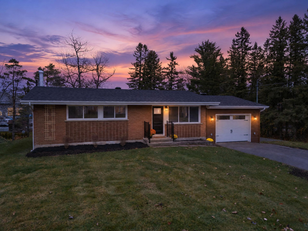
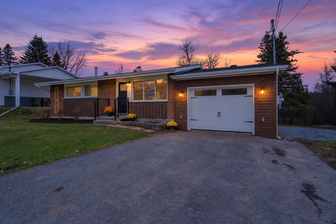
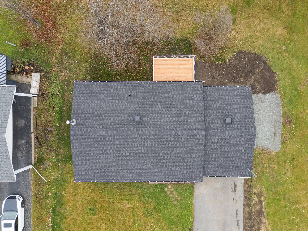
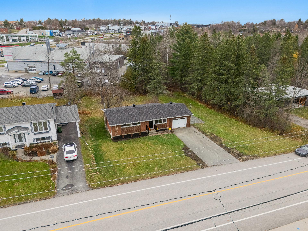
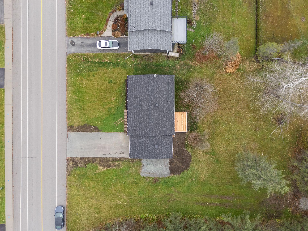
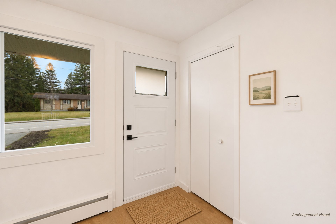
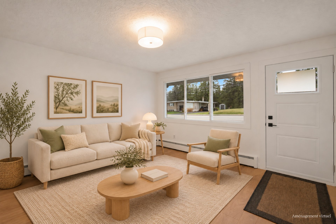
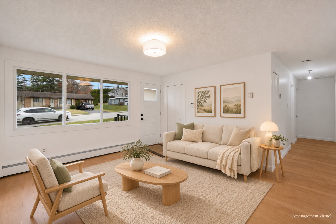
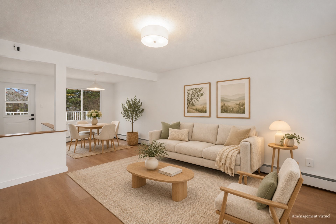
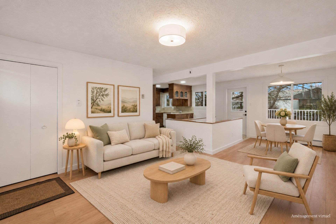
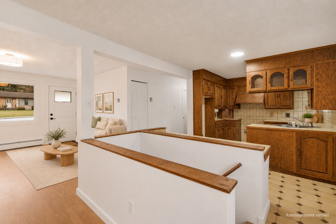
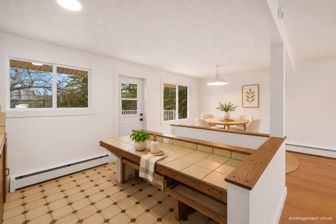
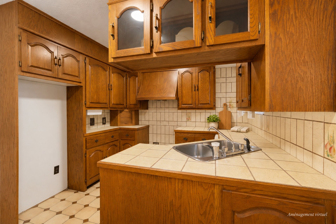
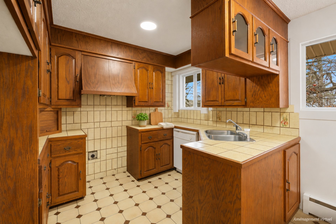
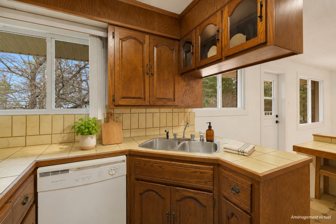
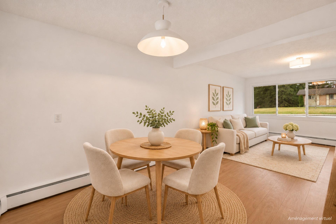
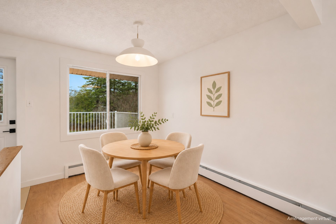
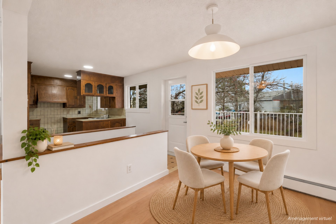
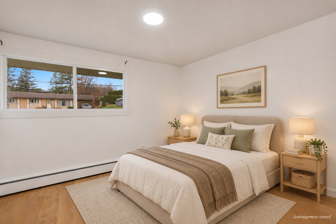
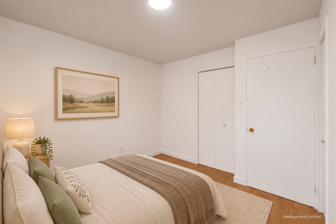
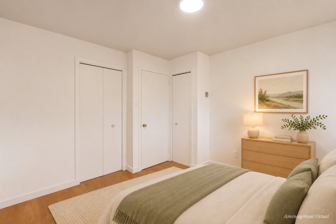
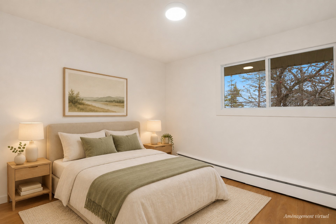
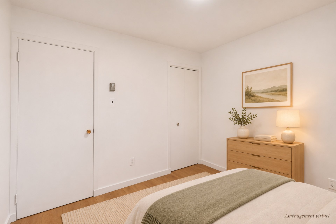
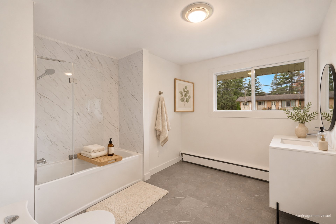
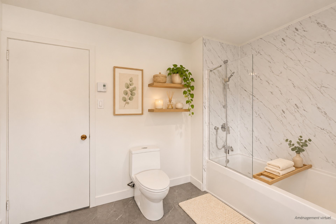
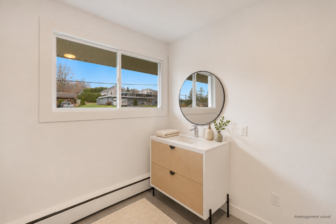
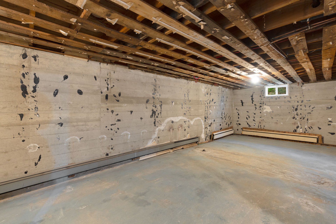
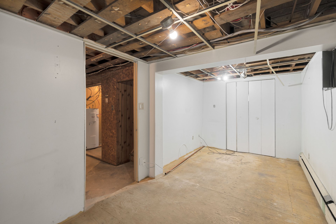
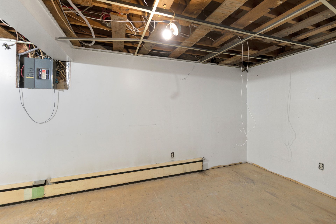
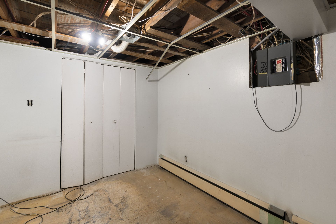
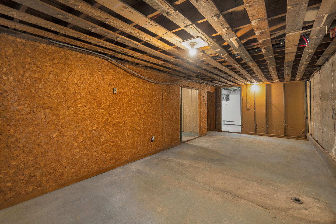
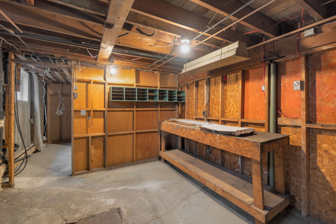
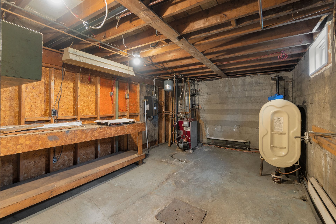
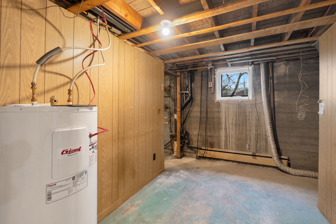
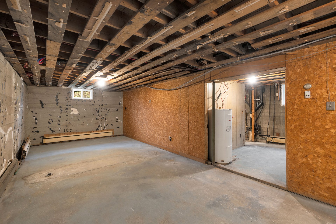
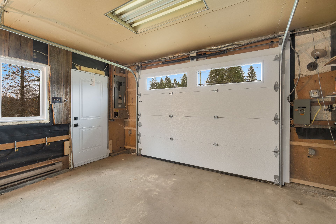
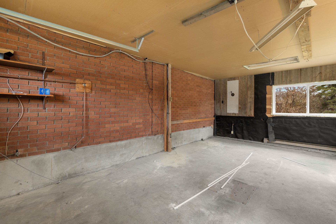
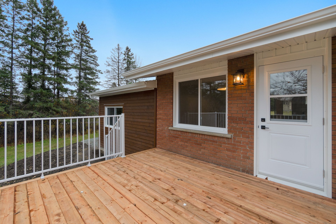
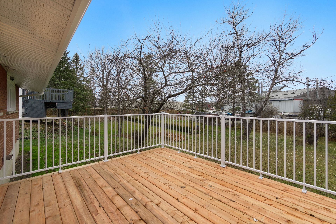
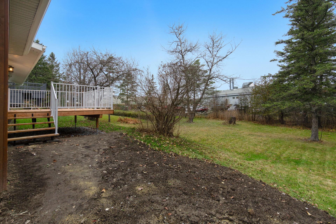
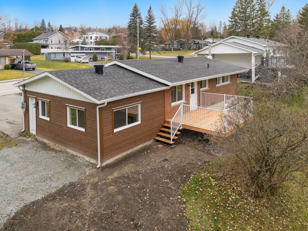
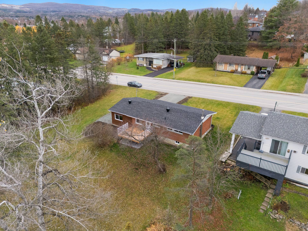
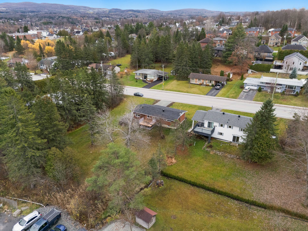
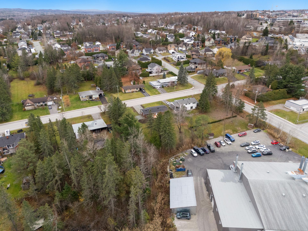
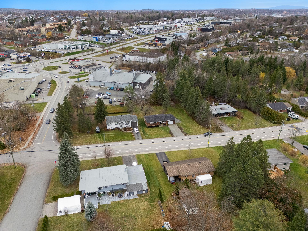
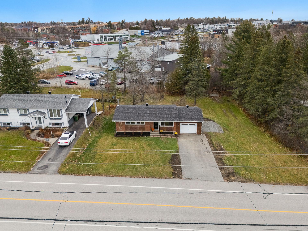
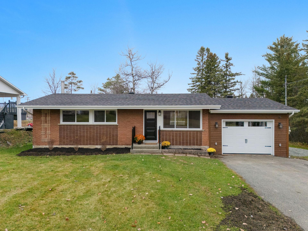
Ideally located near shops, schools, services, and major roadways, 793 Boulevard des Vétérans offers a prime setting! This charming single-story home features two bedrooms, one bathroom, an inviting living room, and a functional kitchen with a breakfast counter. The unfinished basement provides ample storage space and various possibilities for future development. Outside, you can enjoy a semi-wooded lot, a large patio, a garage, and four parking spaces. A fantastic opportunity that combines comfort, functionality, and everyday convenience!
Ideally located near shops, schools, services, and major
thoroughfares, 793 Boulevard des Vétérans offers a prime
setting to simplify your daily life!
This charming single-story home features two bedrooms, a
garage, and a semi-wooded lot, perfectly blending comfort,
functionality, and accessibility.
Upon entering, you are welcomed into a cozy living room, a
dining area, and a functional kitchen complete with wood
cabinetry, a breakfast counter, and a double sink. Two
bedrooms--each with a closet--and a bathroom with a
tub-shower combination complete the main floor. The
unfinished basement offers endless potential for
customization to suit your needs, along with ample storage
space.
Outside, you will find a large patio, a semi-wooded lot, a
garage, and a driveway with space for four vehicles.
Situated close to parks, bike paths, public transit, and
the highway, this property boasts a highly strategic
location.
As the lot has yet to be cadastral registered, the
assessment roll and municipal and school tax bills have not
yet been issued.
A wonderful opportunity, come and see for yourself!
Loading maps...
Loading street view...
| INCLUDED | |
|---|---|
| Lighting fixtures, dishwasher | |
| ROOM DETAILS | |||
|---|---|---|---|
| Room | Dimensions | Level | Flooring |
| Living room | 13.1 x 13.5 P | Ground Floor | Vinyl |
| Dining room | 11.1 x 8.3 P | Ground Floor | Vinyl |
| Kitchen | 13.1 x 9.4 P | Ground Floor | Ceramic tiles |
| Bedroom | 10.3 x 11.1 P | Ground Floor | Vinyl |
| Bedroom | 9.5 x 9.8 P | Ground Floor | Vinyl |
| Bathroom | 10.2 x 10.6 P | Ground Floor | Vinyl |
| Family room | 26.7 x 11.5 P | Basement | Concrete |
| Potential for a bedroom | 8.2 x 19.5 P | Basement | Concrete |
| Storage | 11.8 x 26.10 P | Basement | Concrete |
| BUILDING | |
|---|---|
| Type | Bungalow |
| Style | Detached |
| Dimensions | 0x0 |
| Lot Size | 2032.3 MC |
| EXPENSES | |
|---|---|
| Municipal Taxes (2026) | $ 3153 / year |
| School taxes (2026) | $ 245 / year |
| CHARACTERISTICS | |
|---|---|
| Basement | 6 feet and over, Unfinished |
| Driveway | Asphalt |
| Roofing | Asphalt shingles |
| Garage | Attached, Single width |
| Heating energy | Bi-energy, Heating oil |
| Window type | Crank handle, Sliding |
| Proximity | Daycare centre, Elementary school, High school, Highway, Park - green area, Public transport, University |
| Topography | Flat, Sloped |
| Parking | Garage, Outdoor |
| Landscaping | Landscape, Patio |
| Sewage system | Municipal sewer |
| Water supply | Municipality |
| Foundation | Poured concrete |
| Windows | PVC |
| Zoning | Residential |
| Cupboard | Wood |

© 2025 Equipe SW. All rights reserved. Custom website designed by