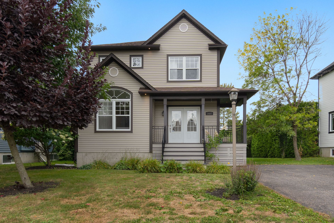
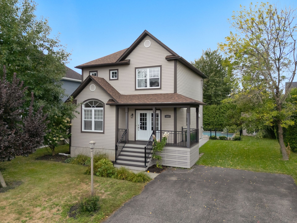
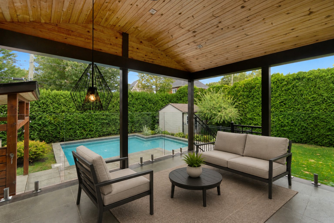
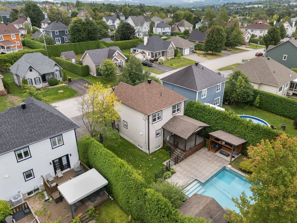
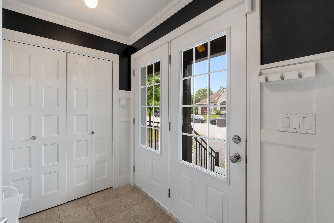
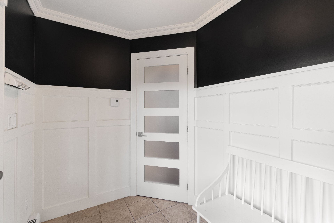
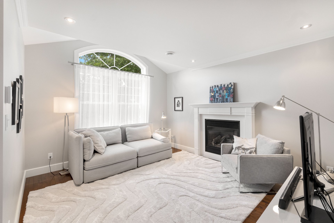
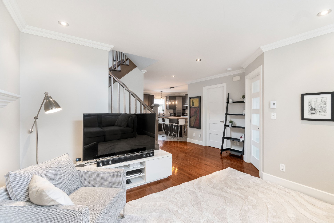
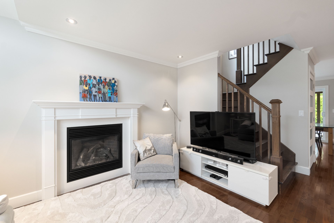
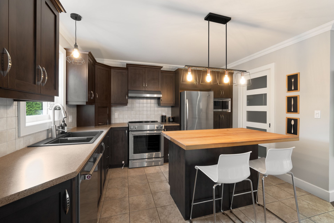
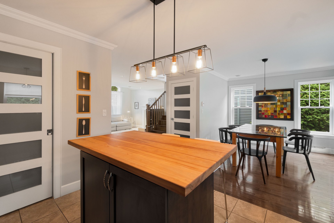
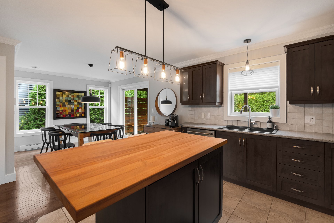
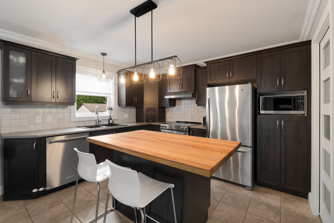
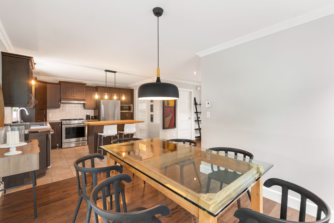
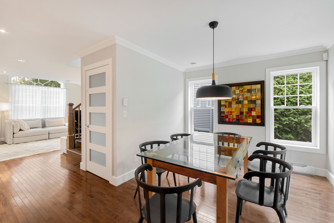
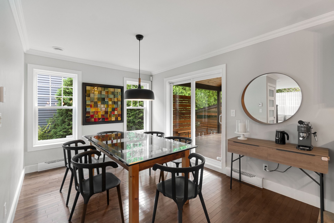
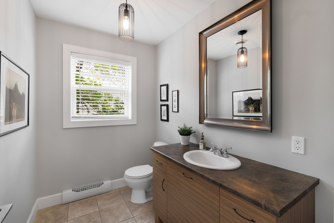
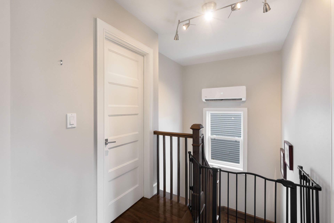
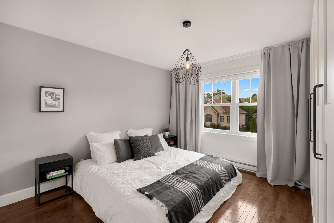
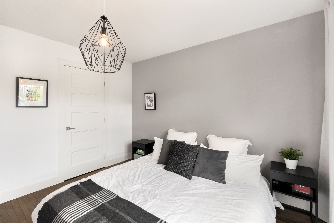
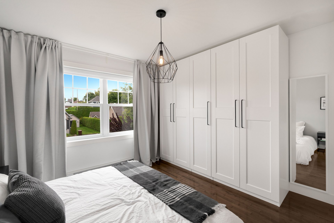
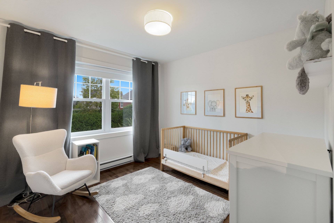
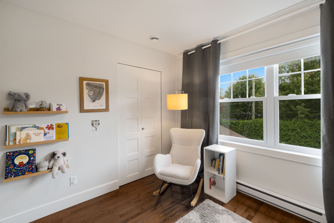
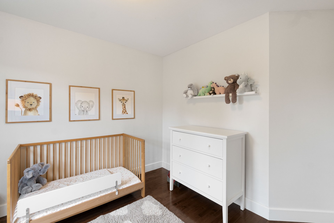
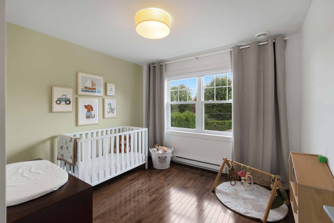
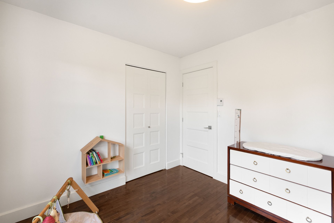
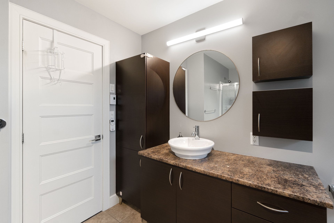
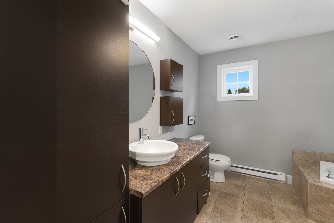
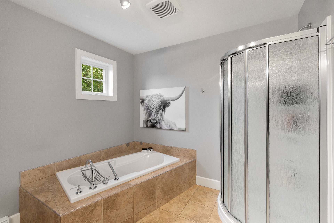
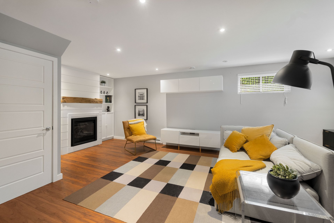
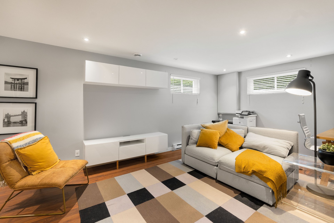
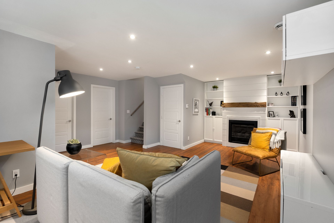
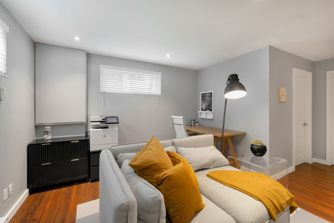
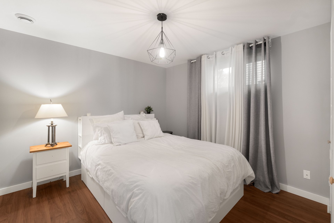
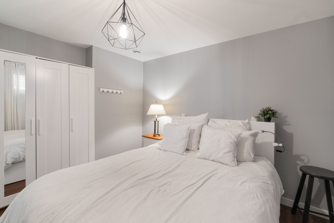
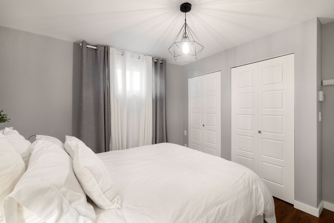
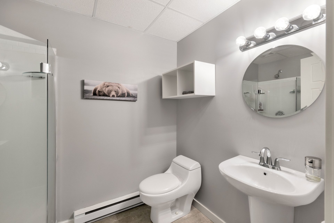
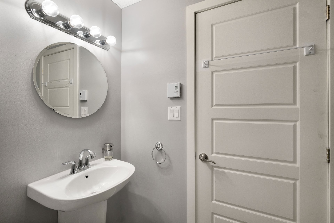
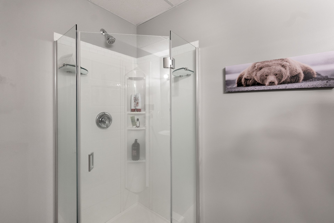
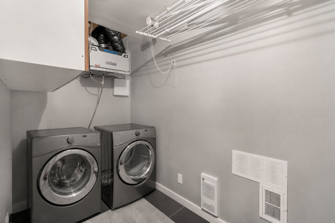
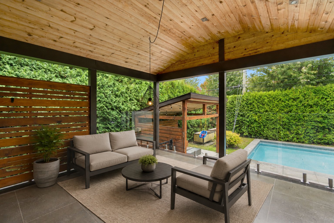
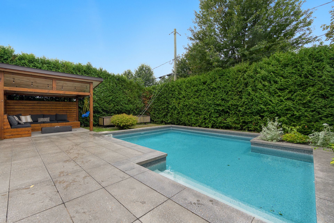
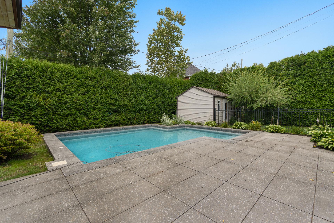
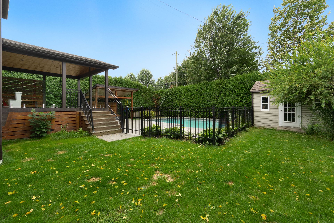
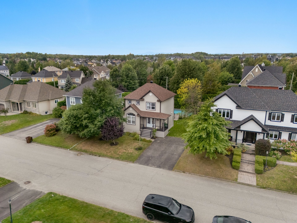
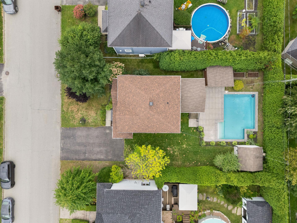
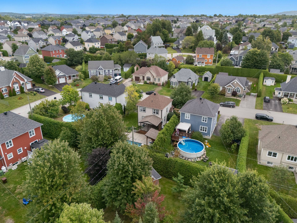
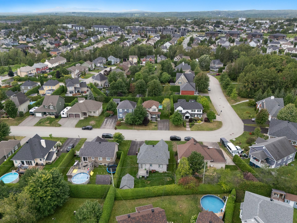
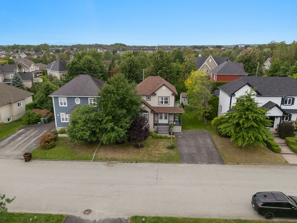
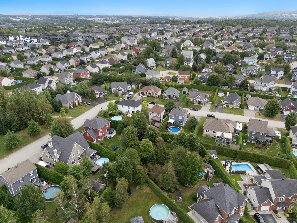
Welcome to 1687 Magritte Street! Located in Rock Forest, this family home features four bedrooms, 2.5 bathrooms, and bright, functional living spaces. The ground floor includes a living room, a dining room, and a kitchen with a walk-in pantry. Three bedrooms are located upstairs, while the finished basement adds another bedroom and a family room. Outside, enjoy a landscaped yard with cedar hedges, a patio, and a heated in-ground pool, all close to all amenities.
A beautiful family home, a landscaped yard perfect for
enjoying the summer, and a location close to everything:
welcome to 1687 Magritte Street!
Located in Rock Forest, this multi-story home features 4
bedrooms, 2.5 bathrooms, and warm, functional living spaces.
The ground floor features a living room with hardwood
floors, a dining room, and a kitchen with a walk-in pantry.
The first floor is bright thanks to its open-concept layout
and is complemented by a convenient half-bath. Upstairs are
three bedrooms--including the master with a walk-in
closet--as well as a full bathroom with a tub and shower.
The finished basement adds a family room, a fourth bedroom,
a laundry room, storage space, and a full bathroom.
Outside, the yard, bordered by cedar hedges, stands out for
its beautiful landscaping, patio, and heated in-ground
pool. Two propane fireplaces and a heat pump round out the
property. All of this is located near schools, parks, bike
paths, shops, restaurants, and services!
The pool is heated by propane.
Loading maps...
Loading street view...
| INCLUDED | |
|---|---|
| -Living room curtains and drapes, artwork, lighting fixtures, pool and accessories, central vacuum system and accessories, alarm system, closet in the master bedroom, Outdoor bench cushions | |
| EXCLUDED | |
|---|---|
| Pool robot, curtains in the bedrooms (master bedroom, children's bedroom, and bedroom in the basement), white wall-mounted clothes rack in the laundry room, mirror in the master bedroom, shelves in the children's bedroom, dishwasher | |
| ROOM DETAILS | |||
|---|---|---|---|
| Room | Dimensions | Level | Flooring |
| Hallway | 9.3 x 5.10 P | Ground Floor | Ceramic tiles |
| Living room | 13.9 x 12.5 P | Ground Floor | Wood |
| Kitchen | 11.10 x 10.4 P | Ground Floor | Ceramic tiles |
| Dining room | 12.3 x 9.9 P | Ground Floor | Wood |
| Washroom | 7.10 x 5.6 P | Ground Floor | Ceramic tiles |
| Bedroom | 9.11 x 10.10 P | 2nd Floor | Wood |
| Bedroom | 10.3 x 10.4 P | 2nd Floor | Wood |
| Bedroom | 11.11 x 12 P | 2nd Floor | Wood |
| Walk-in closet | 3.8 x 8.3 P | 2nd Floor | Wood |
| Bathroom | 10.3 x 11.3 P | 2nd Floor | Ceramic tiles |
| Family room | 11.8 x 22.10 P | Basement | Floating floor |
| Bathroom | 5.10 x 7.10 P | Basement | Ceramic tiles |
| Laundry room | 7.2 x 10.7 P | Basement | Ceramic tiles |
| Bedroom | 11.4 x 11 P | Basement | Floating floor |
| Storage | 5.10 x 3.6 P | Basement | Concrete |
| BUILDING | |
|---|---|
| Type | Two or more storey |
| Style | Detached |
| Dimensions | 9.87x7.72 M |
| Lot Size | 616.6 MC |
| EXPENSES | |
|---|---|
| Municipal Taxes (2026) | $ 4352 / year |
| School taxes (2026) | $ 368 / year |
| CHARACTERISTICS | |
|---|---|
| Basement | 6 feet and over, Finished basement |
| Equipment available | Alarm system, Central vacuum cleaner system installation, Private yard, Ventilation system, Wall-mounted heat pump |
| Driveway | Asphalt, Double width or more |
| Roofing | Asphalt shingles |
| Proximity | Bicycle path, Cegep, Daycare centre, Elementary school, Golf, High school, Highway, Park - green area, Public transport, University |
| Heating system | Electric baseboard units, Space heating baseboards |
| Heating energy | Electricity, Other, Propane |
| Topography | Flat |
| Hearth stove | Gaz fireplace |
| Pool | Heated, Inground |
| Window type | Hung, Sliding |
| Landscaping | Land / Yard lined with hedges, Landscape, Patio |
| Cupboard | Melamine |
| Sewage system | Municipal sewer |
| Water supply | Municipality |
| Parking | Outdoor |
| Foundation | Poured concrete |
| Windows | PVC |
| Zoning | Residential |
| Bathroom / Washroom | Seperate shower |
| Siding | Vinyl |

© 2025 Equipe SW. All rights reserved. Custom website designed by